ACT Ceiling vs Drywall Ceiling: How to Choose for Commercial Spaces
· By Wellington Dos Santos
Most commercial interiors end up with one of two ceilings: an ACT (acoustical ceiling tile) system on a suspended T-bar grid, or a gypsum board ceiling hung on metal framing. Architects choose based on the look they want, owners care about cost and maintenance, and GCs care about schedule and coordination.
In practice, the best ceilings often combine the two. This article compares ACT and drywall ceilings on the points that matter on a commercial job, and explains when a hybrid of drywall soffits and an ACT field makes the most sense.
How each ceiling is built
An ACT ceiling starts with hanger wires attached to the structure above. Main runners hang from the wires, cross tees lock into the mains to create a grid (usually 2x2 or 2x4), and wall angle or trim finishes the perimeter. Tiles simply lay into the grid. Lights, diffusers and sprinkler heads fit into grid openings or cut tiles.
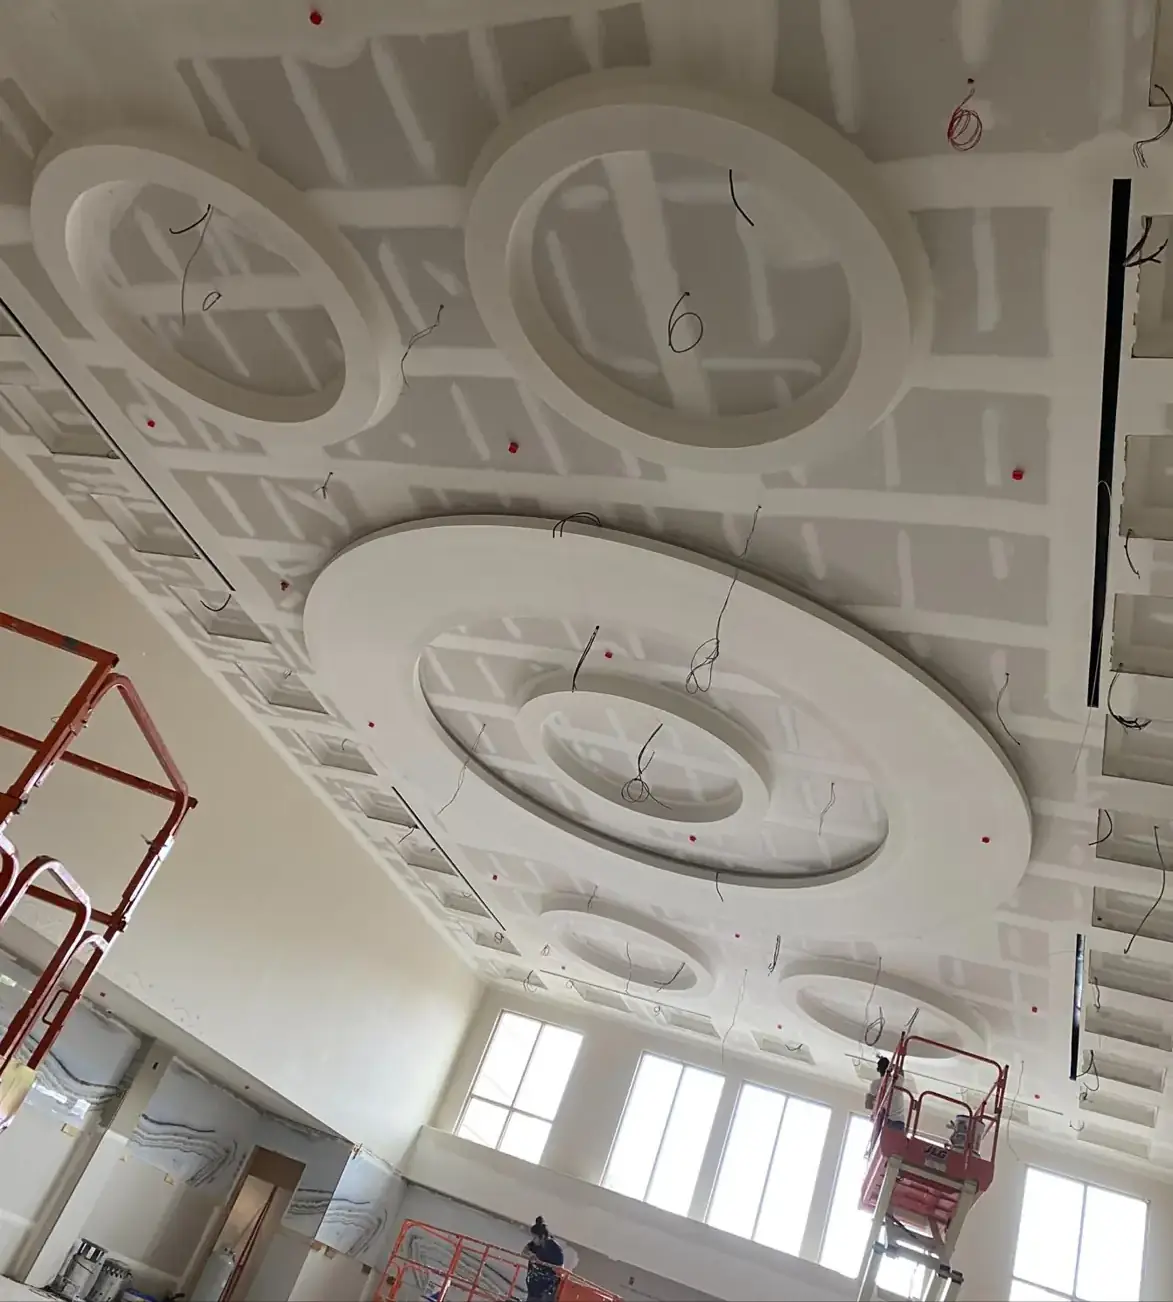
A drywall ceiling is framed with metal: hangers or carrier channels from the structure, then furring channels or a proprietary drywall grid, or cold-formed joists on larger spans. Gypsum board is screwed up, then taped, finished and painted. The result is a continuous, monolithic surface that can be flat, stepped, curved or domed.
Access above the ceiling
Access is the biggest practical difference. With ACT, any tile can be lifted to reach valves, dampers, junction boxes, cabling and sprinkler lines. That is why offices, schools, retail and medical spaces with lots of equipment above the ceiling often default to ACT.
A drywall ceiling needs access panels at every point that might require service, and those panels must be coordinated with the MEP trades and located on the reflected ceiling plan. Adding panels after the fact means cutting and patching. In spaces with heavy MEP, drywall can become expensive to maintain over the life of the building.
Think about who will be working above the ceiling after turnover. Tenant fit-outs, IT changes and HVAC service all go faster with lift-out tiles. Residential corridors and amenity spaces in multifamily buildings, where little equipment lives overhead, are the places where a drywall ceiling causes the fewest headaches.
Acoustics and performance
ACT is designed to absorb sound. Tiles are rated for how much sound they absorb and how much they block between rooms, and the range of products is wide, from basic tiles to high performance acoustic panels. In open offices, classrooms and corridors, that absorption makes a noticeable difference.
Gypsum board is hard and reflective, so a drywall ceiling alone does little to absorb sound, although it can perform well for blocking sound between floors as part of a tested assembly. Fire-rated ceilings can be built with either system, but the ceiling has to match a tested assembly specified by the design team. Where both acoustics and a smooth look are required, designers sometimes add acoustic panels or clouds below a drywall ceiling.
Looks, shapes and design features
Drywall wins on appearance when a clean, continuous surface or a sculpted shape is the goal. Lobbies, amenity spaces, restaurants, event halls and corridors with a design intent often use gypsum for curved soffits, coves, coffers, domes and medallion ceilings. Those shapes are built from bent and radius metal framing before the board goes on.
Our crews frame curved soffits, domes, oval features and medallion ceilings in metal, as well as coffered drywall ceilings in large halls, so we know how much layout and checking those features take. ACT has improved a lot with narrow grid, tegular edges and specialty panels, but a grid line is still a grid line. If the space is meant to impress, drywall details usually carry the design.
Cost and schedule
For the same area, ACT is usually less expensive and faster. There is no taping, finishing, sanding or painting, and the tile goes in near the end of the job. Drywall ceilings take more labor across more trades: framing, hanging, multiple finishing coats with drying time, then paint. Overhead finishing work is slow, and humidity or cold can stretch drying times.
That said, schedule risk exists for both. ACT depends on MEP rough-in and above-ceiling inspections being complete before the grid closes. Drywall depends on inspections before board goes up and on finishing crews getting a clear run. Market prices vary widely, so compare real bids for your space rather than rules of thumb.
Durability is part of the cost picture too. Tiles can sag in humid spaces, stain from leaks and chip at the edges, but a damaged tile is cheap and quick to swap. Drywall is tougher in day-to-day use, yet a leak or a new penetration means cutting, patching, finishing and repainting, often with the area closed off while the work is done.
When to mix drywall and ACT
The most common commercial answer is a hybrid: an ACT field for access and acoustics, framed by drywall bulkheads, soffits and transitions. Drywall handles perimeter soffits over windows and casework, height changes between rooms, curved features and lighting coves, while ACT covers the large areas where equipment lives above.
Hybrids also help the budget. Spending on drywall features only where people actually look, such as the entry, the reception desk or the center of a hall, and using ACT everywhere else gives the space a finished, designed feel without paying for drywall across the whole floor.
The key to a good hybrid is clean transitions. The grid elevation, the soffit framing and the trim details have to be laid out together so the ACT field meets the drywall edge cleanly. Having one crew handle both the metal framing and the ceiling grid keeps that layout under control. We work on commercial interiors across New Jersey and New York, including Hoboken and Mineola. Send us your reflected ceiling plan for a bid or call (973) 392-4979.
Frequently asked questions
- Is an ACT ceiling the same as a drop ceiling?
- Yes, in everyday use. ACT stands for acoustical ceiling tile, and it refers to tiles laid into a suspended T-bar grid, which is what most people call a drop ceiling or suspended ceiling. In commercial specs you will see terms like ACT, acoustical panel ceilings or suspended acoustical ceilings. The grid type, tile and edge detail are listed in the specifications and the reflected ceiling plan.
- Which ceiling is better for an office?
- Most offices use ACT for the main areas, because it absorbs sound, gives easy access to cabling and HVAC equipment, and costs less to install and maintain. Drywall is often used in reception areas, conference rooms with a design focus, and at soffits or bulkheads. The right mix depends on the design intent, acoustic goals, budget and how much equipment sits above the ceiling.
- Can curved or domed ceilings be built with ACT?
- There are curved grid systems and specialty panels, but most curved soffits, domes, coffers and medallion ceilings in commercial interiors are framed in metal and finished in drywall. Bent metal framing allows tight radii and custom shapes that grid systems cannot follow. A common approach is to frame the feature in drywall and surround it with an ACT field, with clean trim at the transition.
Serving
Found this helpful? Make us a preferred source on Google.
Pricing a steel or framing package?
Send the drawings and your schedule. We bid exactly what is in our scope of work.