Dos Santos Construction LLC logo

COMMERCIAL SUBCONTRACTOR NEW YORK & NEW JERSEY

Structural Steel & Metal Deck Installation in NY & NJ

Columns, beams and deck installed in the sequence your schedule needs, so concrete, framing and MEP can follow without waiting on steel.

  • 20+ years of experience
  • Quality work
  • On schedule

Or call (973) 392-4979

Request a Bid

Instant confirmation, no spam. We only use your info to reply about your project.

  • Send drawings or call
  • Mon-Sat 7:00 AM-4:00 PM, Sunday closed

Steel sets the pace for everything that comes after it. When columns go in out of plumb or deck is left half fastened, every trade behind it loses time. Our crews erect structural steel and install metal deck on commercial, mixed-use and multifamily buildings across New York and New Jersey, working from the erection drawings and the engineer of record's details.

We have done this work for more than 20 years. The way we run a steel crew is simple: set it right the first time, keep the area clean and safe, and hand the floor over to the next trade on the date the general contractor planned.
Scope we install

  • Structural steel columns, beams and girders per the erection drawings
  • Plumbing, aligning and bolting up connections
  • Composite and non-composite floor deck, roof deck and form deck
  • Deck fastening per the design (welds, screws or pins as specified)
  • Edge forms, pour stops and closures where included in our scope
  • Coordination of crane picks and laydown with the GC on tight urban sites

From our jobsites

Real work, real crews

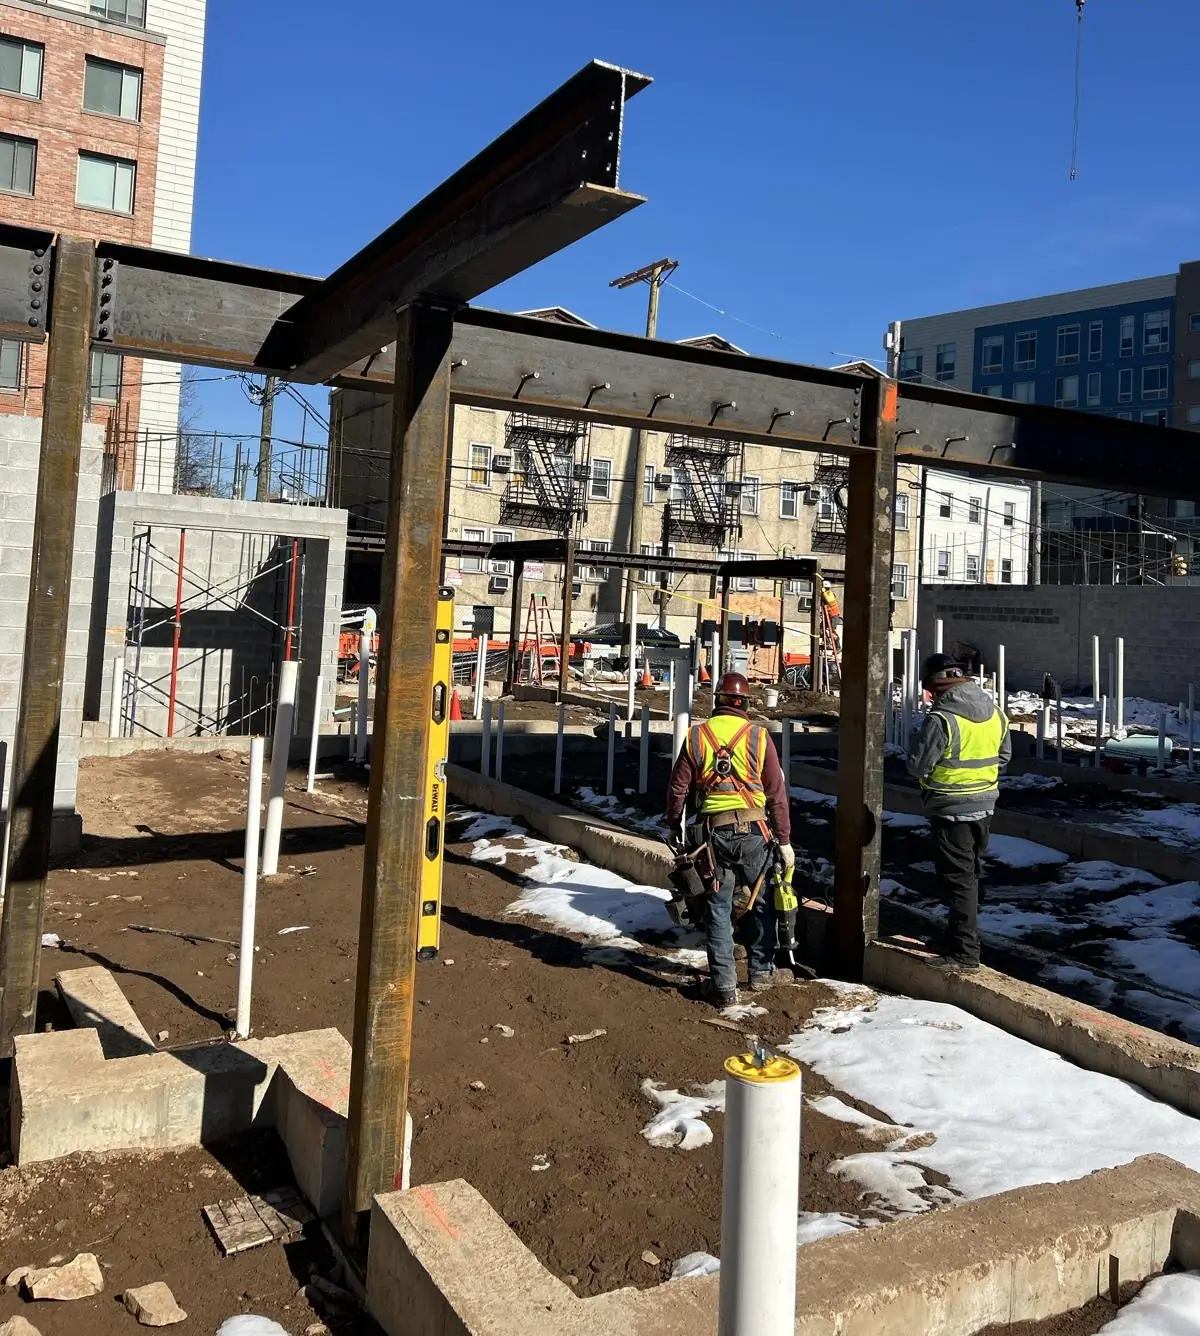
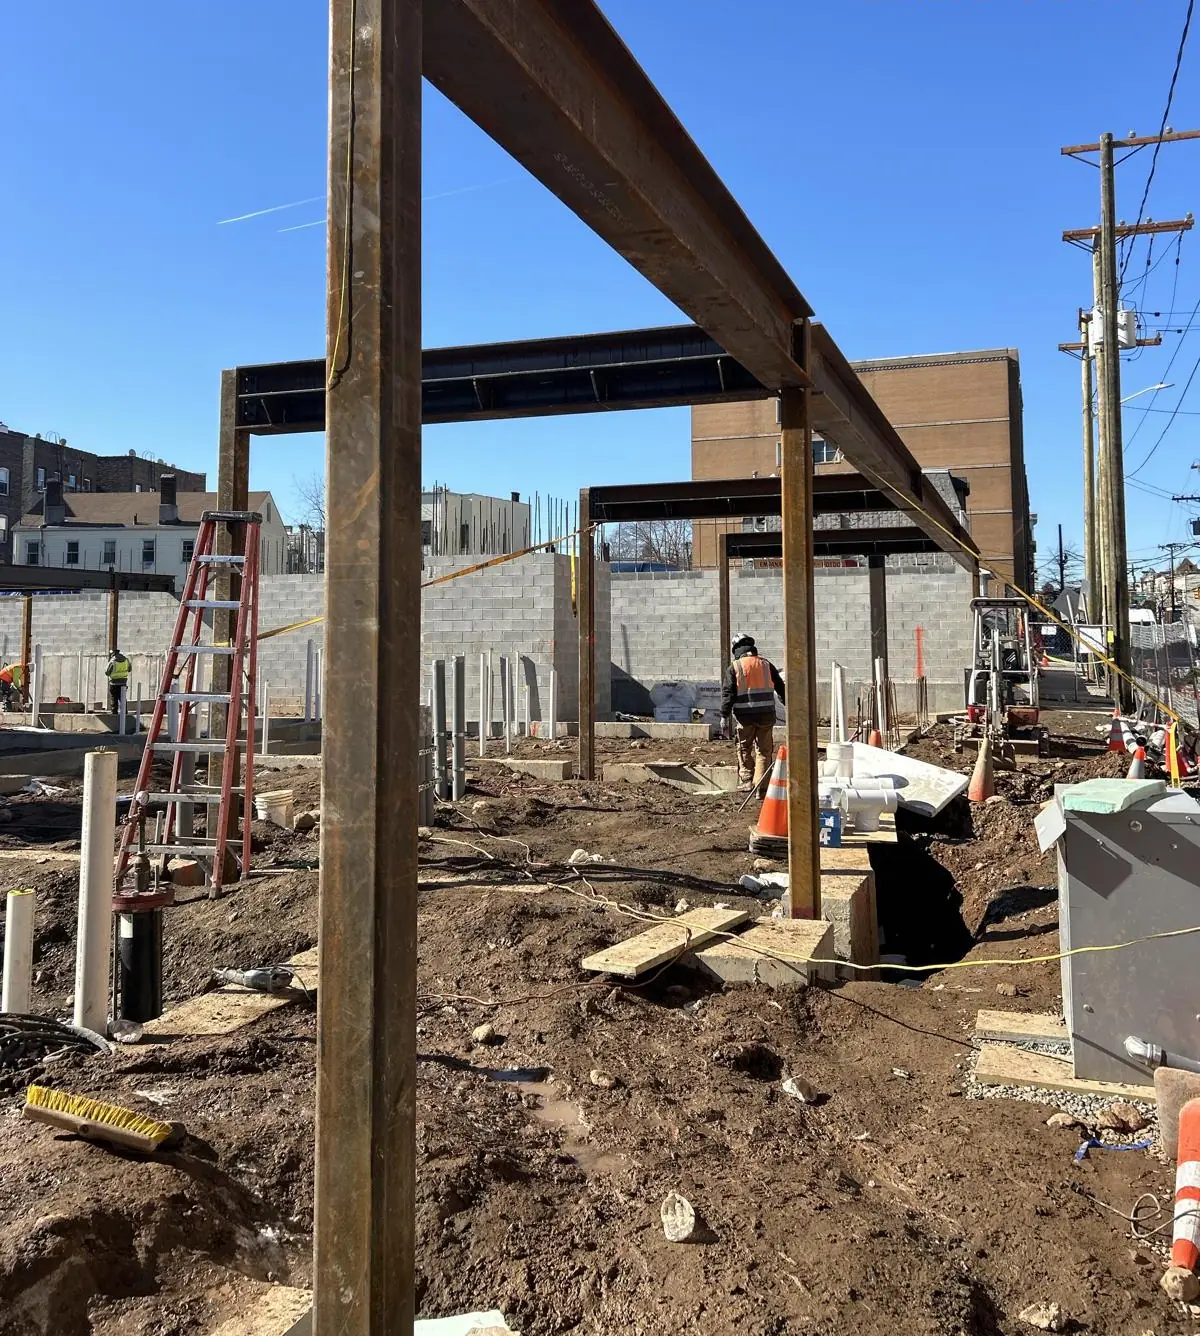
Structural steel posts and beams set in winter in Jersey City NJ
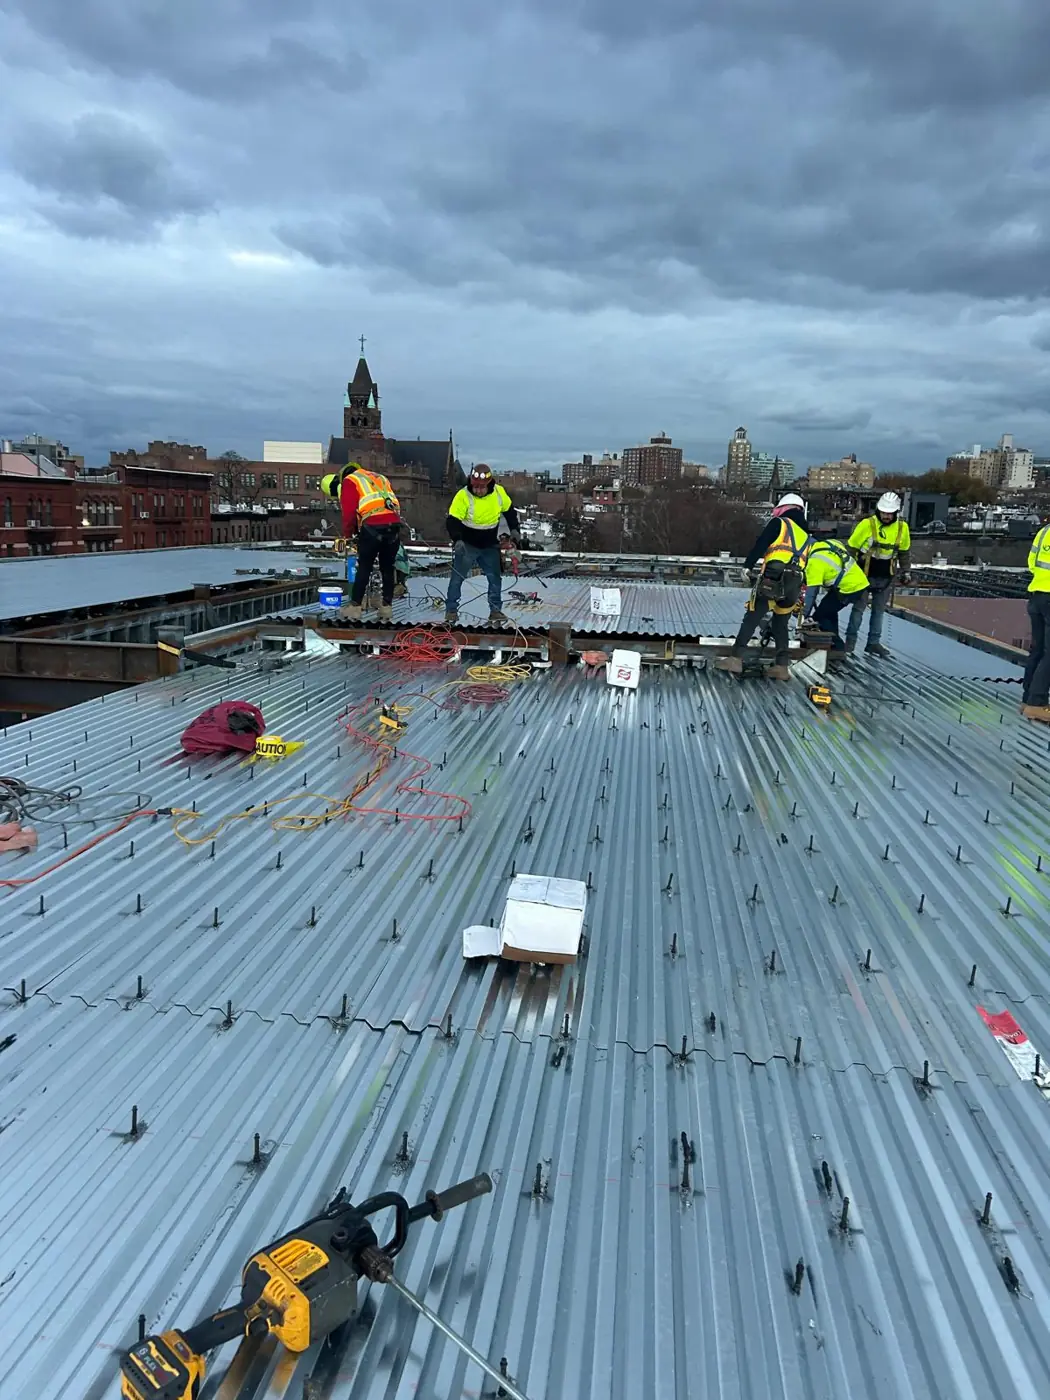
Crew fastening corrugated metal deck on an upper floor
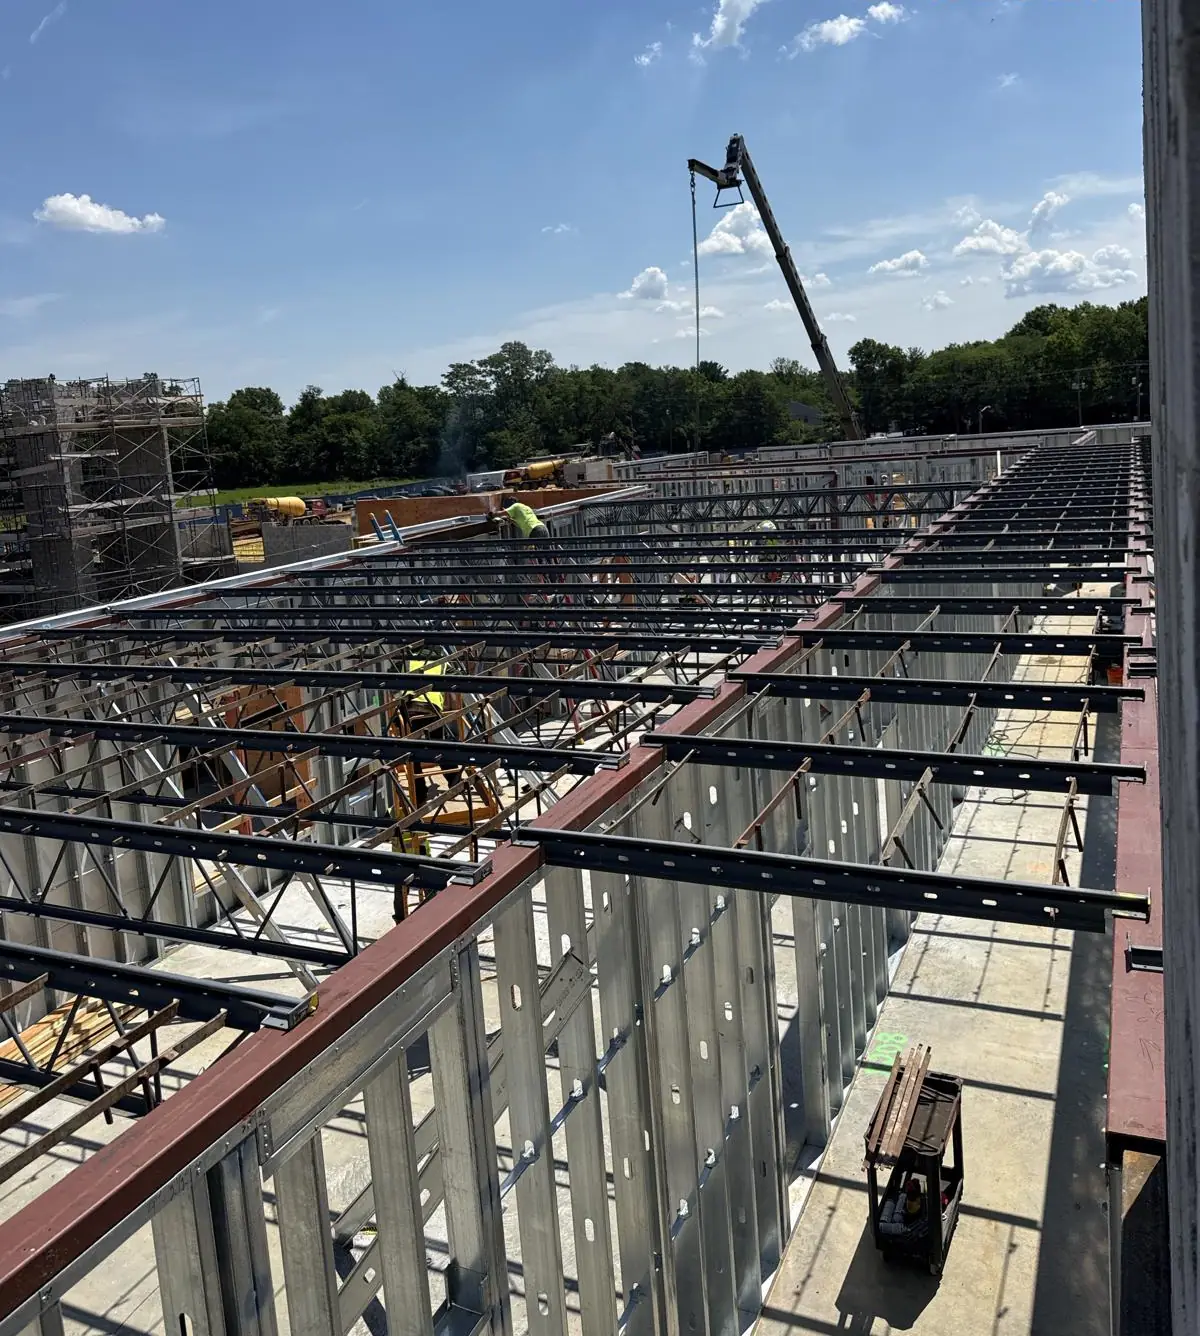
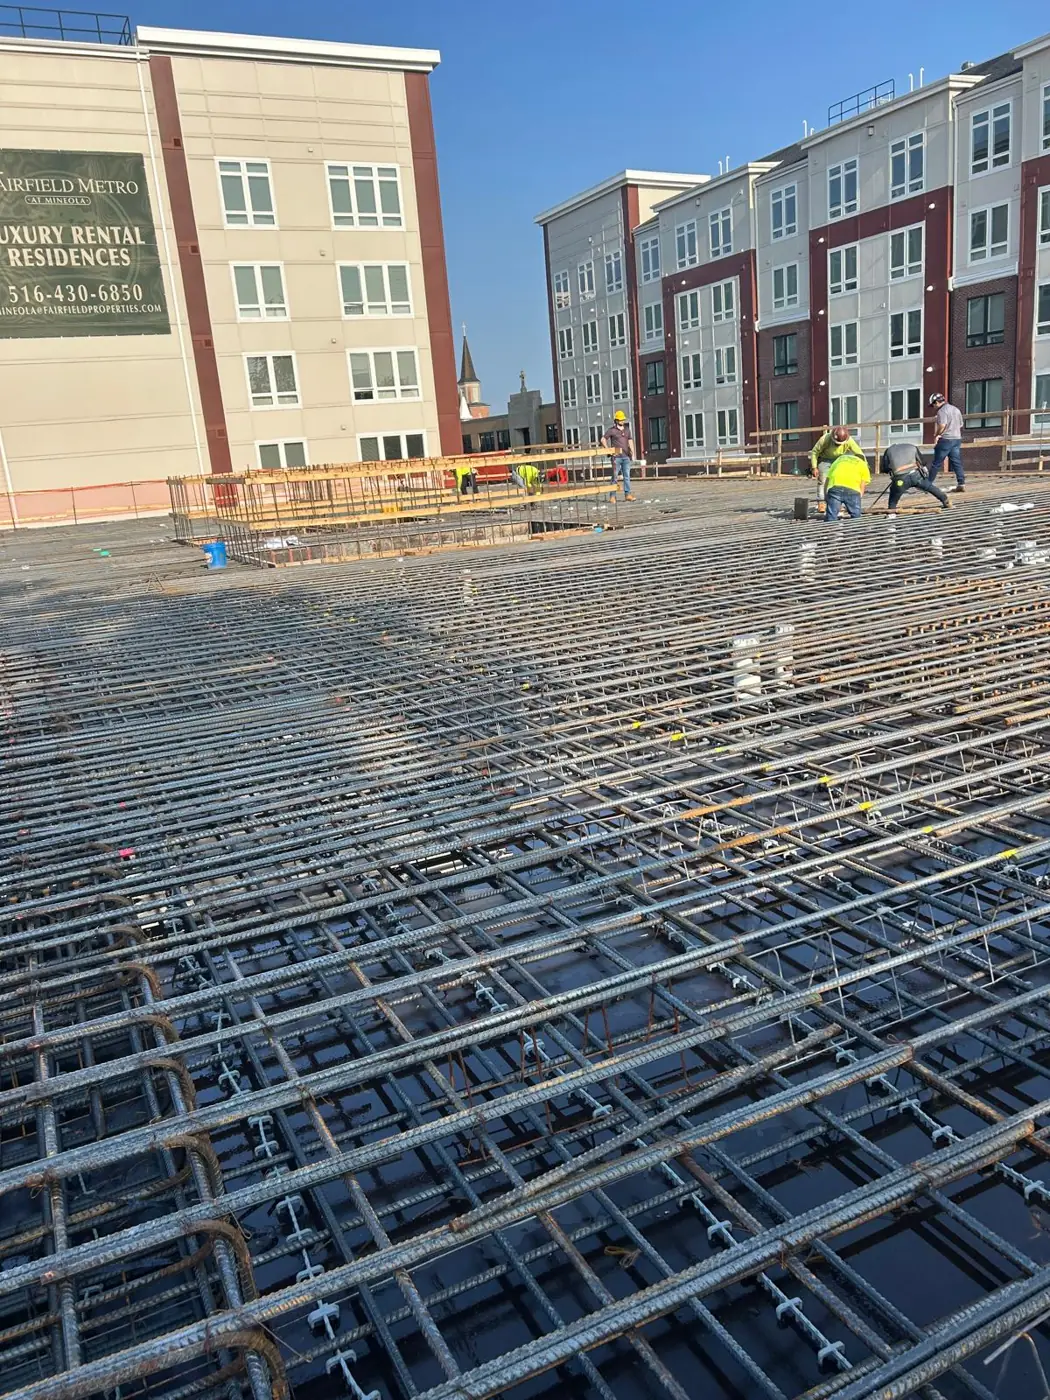
Structural steel columns and beams framing an open floor plate

How it works

How we run the work

A short, predictable sequence the GC can plan around.

01

Review drawings and sequence

We go through the erection drawings, connection details and the GC schedule, and flag anything that will slow the pick sequence before steel arrives.

02

Plan picks and laydown

Deliveries, crane time and laydown are planned around the site. On city lots that often means staged deliveries and short laydown windows.

03

Erect, plumb and bolt up

Columns and beams go in, get plumbed and aligned, and connections are completed so the frame is stable and ready for deck.

04

Spread and fasten deck

Deck is spread, lapped and fastened to the pattern specified, with edges and openings handled so the floor is ready for inspection and the pour.

What this means for your schedule

Steel is on the critical path for almost every building we work on. A steel crew that shows up with enough hands, follows the sequence and leaves clean, fastened deck behind lets the concrete and framing crews start on time.

We keep communication short and direct: what is installed, what is waiting on information, and what the next floor needs. Questions on the drawings go back to the GC early, not on the day the steel is hanging from the crane.

Where this goes in

  • Mid-rise multifamily and mixed-use podiums
  • Rooftop additions and penthouse levels
  • Retail, office and hospitality buildings
  • Infill lots with tight street access in NYC and Hudson County
Yes. We can take the steel frame and the deck together, which keeps the handoff between them inside one crew. We can also install deck only on a frame erected by others when that is how the job is bought out. Tell us which scope you are pricing and we will bid it that way.
Yes. Much of our work is in Jersey City, Brooklyn and nearby areas where streets are narrow and laydown space is limited. We plan deliveries and crane picks with the GC so steel arrives in the order it goes up and does not sit in the way of other trades.
That depends on how the project is set up. Most of the time the fabricator supplies the steel and erection drawings and we install. Send us the drawings and the scope split and we will price exactly what is in our part of the work.
We price from the drawings: tonnage and piece count, deck square footage, building height, access and the schedule. Send the plans, specs and your target dates and we will send a bid for that scope.