COMMERCIAL SUBCONTRACTOR HOBOKEN, NJ
Commercial Metal Framing in Hoboken, NJ
Load-bearing steel framing and composite floors for Hoboken mid-rise mixed-use buildings, planned around flood details and one-lane streets.
- 20+ years of experience
- Quality work
- On schedule
Or call (973) 392-4979
Working in Hoboken
Hoboken packs a lot of building into about one square mile. Most new commercial work here is four to six story mixed-use: retail at the ground floor along Washington Street, apartments above, and a tight lot squeezed between existing rowhouses. The northwest part of town, around the old industrial blocks near the Hudson-Bergen Light Rail and the 9th Street area, has seen larger multifamily projects replace warehouses.
Building in Hoboken means working low, wet and narrow. Much of the city sits in a mapped flood zone, the streets are one lane with parking on both sides, and neighbors are a few feet from the work. A metal framing sub has to show up with the right material at the right hour and not spread out across the block.
Dos Santos Construction LLC brings 20+ years of commercial metal framing experience to these projects. We frame for general contractors and developers from our base in Kenilworth, NJ, and we are measured on two things: work that is installed right the first time and a crew that keeps pace with the schedule.
Flood zones, narrow streets and close neighbors
Because so much of Hoboken is low-lying, the design team usually raises occupied floors and calls for flood-resistant materials and details below the design flood elevation. Our job is to build exactly what those drawings show at the lower levels and flag anything that does not line up before it gets covered. Inspections run through the local building department under the New Jersey UCC, and we coordinate with the GC so framing is ready when the inspector arrives.
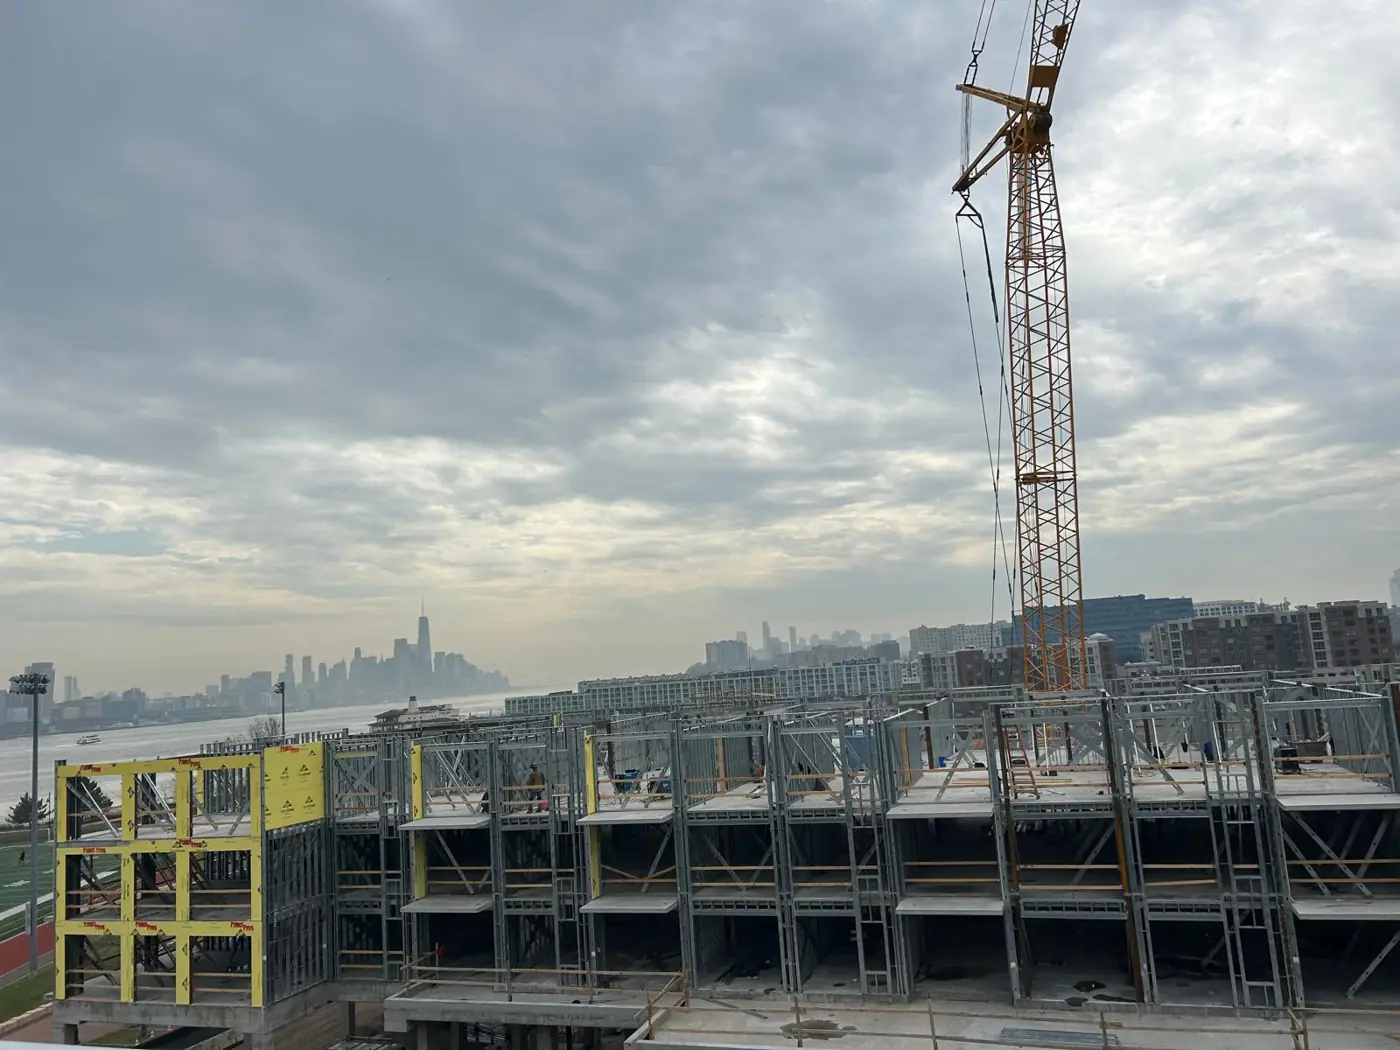
Hoisting usually happens from the street with a mobile crane or from a small tower crane on the lot. Picks get scheduled early in the day, with the block coned off according to what the city permits. Panels and joists are sized and staged so that each pick goes straight to its spot on the deck.
Winter on the river brings wind and cold that slow down upper-floor work. We keep material tied down, plan the exposed tasks for the calmer part of the day and push interior framing when the weather turns.
What we install in Hoboken
Scopes we bring to Hoboken projects
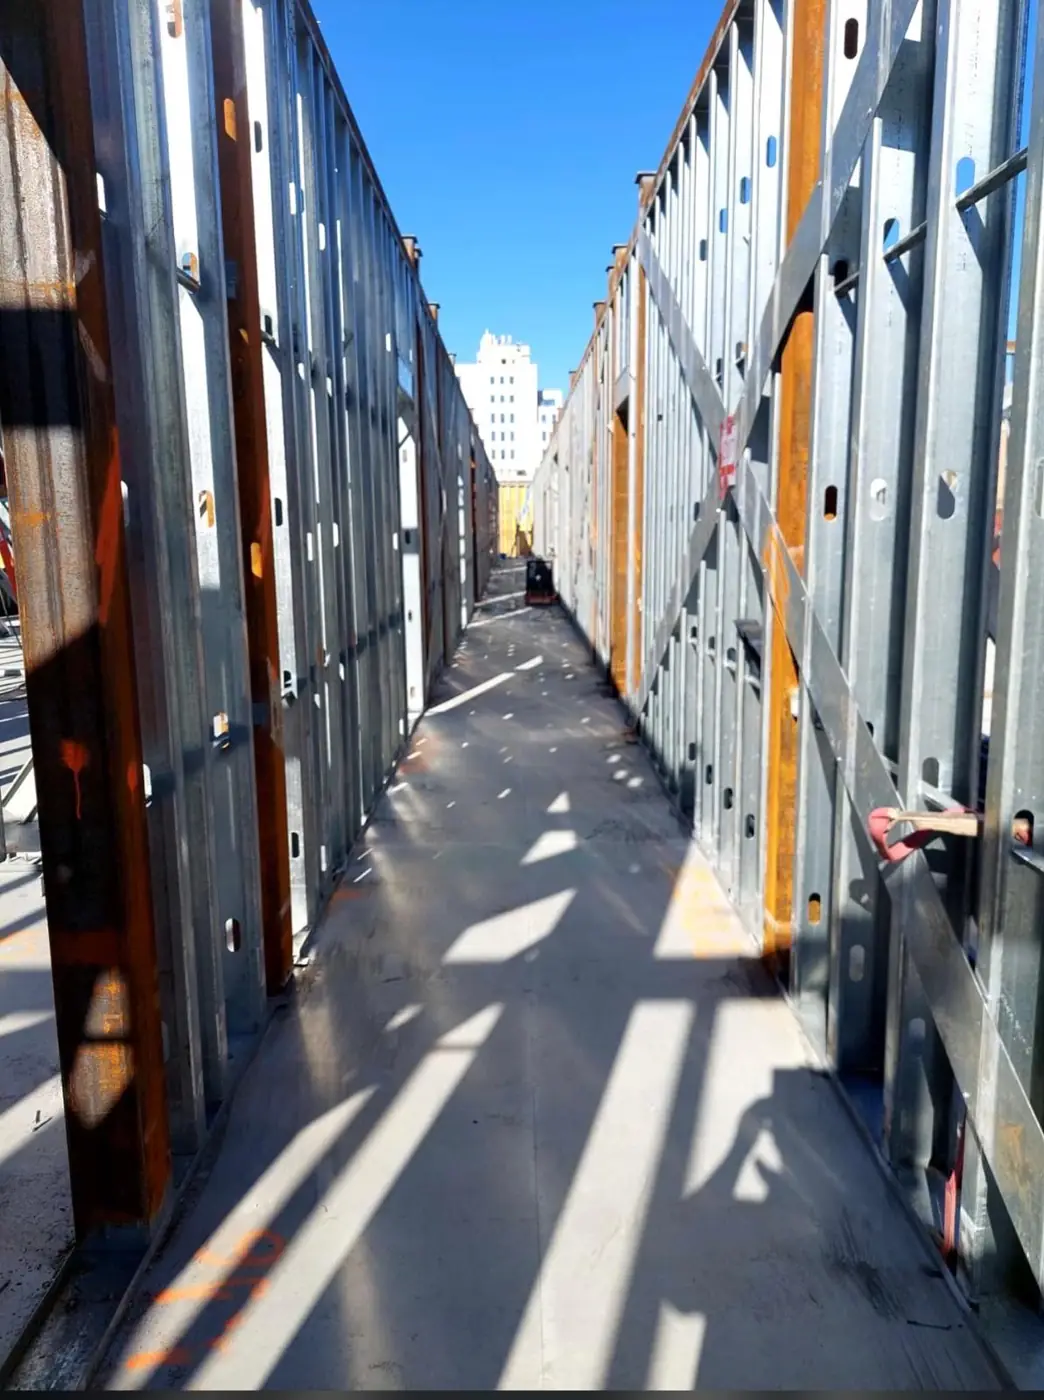
- 01Panelized Load-Bearing Wall SystemsPanelized load-bearing steel walls fit Hoboken's mid-rise lots well: panels arrive ready, get set in a few picks and let floors rise without a big crew sprawling on the street. We check deck layout and anchor locations before each delivery.
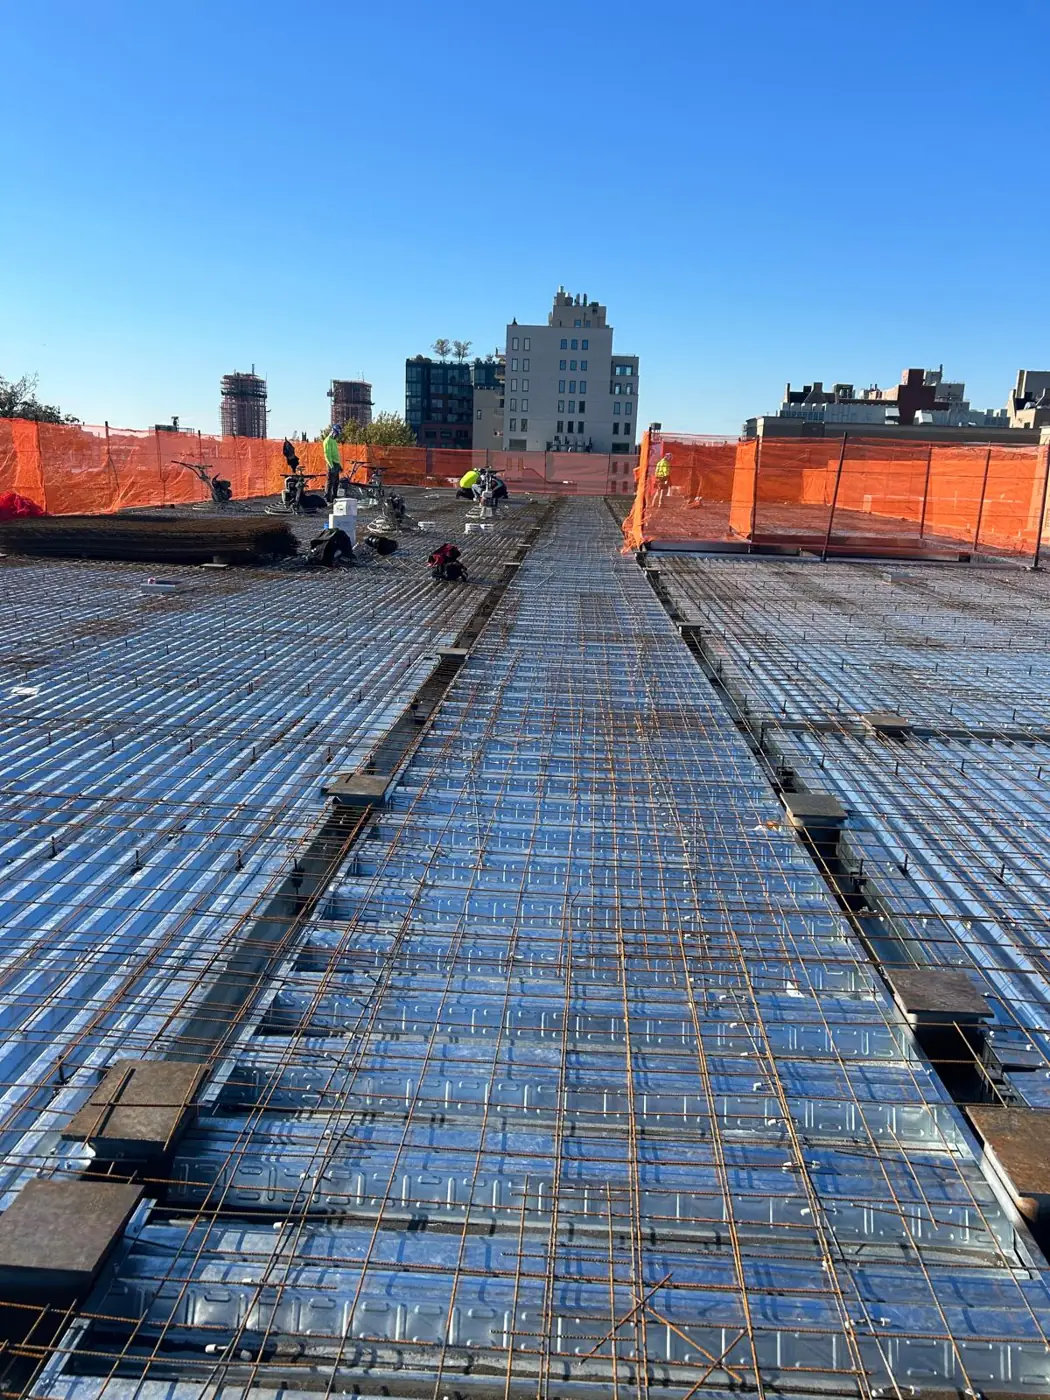
- 02Hambro, EcoSpan, ComSlab & Epicore Floor SystemsOur crews install Hambro, EcoSpan, ComSlab and Epicore floor systems, which pair with load-bearing steel walls to keep floor-to-floor heights low. That matters on a lot where the zoning height limit is tight.
- 03Light & Heavy Gauge Metal FramingGround-floor retail and residential corridors need straight partitions, rated walls and soffits that line up with MEP. We frame those to the drawings and coordinate with the drywall sub so boarding can follow right behind us.
- 04ACT / T-Bar Suspended Ceiling SystemsStorefront tenants and building amenity rooms often finish with ACT grid ceilings. We install T-bar systems level and square, with access left where the mechanical trades need it.
How we run Hoboken jobs from Kenilworth
Hoboken is a straightforward drive from our Kenilworth base, which lets our foreman be on the block before the first delivery and adjust the plan if parking or a pick window changes. Crews that know Hudson County also know to expect a cop on the corner, a neighbor with questions and a truck that cannot double park.
Staying on schedule is the commitment we make to every GC. We sequence the walls and floors so the next trade is never waiting on framing, we keep the deck clean at the end of the day, and we close punch items while we are still mobilized instead of coming back weeks later.
Areas and landmarks we work around
- Washington Street corridor
- Uptown
- Downtown
- Midtown
- Northwest Hoboken
- Southwest Hoboken
- Castle Point
- Hoboken Terminal area
Questions from Hoboken GCs
Planning a job here? Read our Building in Hoboken, NJ: Framing, Floor Systems and Ceilings on Tight, Flood-Prone Sites.