COMMERCIAL SUBCONTRACTOR BRONX, NY
Commercial Metal Framing in the Bronx, NY
Panelized walls, composite floors and repetitive corridor framing for large Bronx multifamily and institutional buildings, floor after floor on schedule.
- 20+ years of experience
- Quality work
- On schedule
Or call (973) 392-4979
Working in Bronx
The Bronx has some of the largest residential projects in New York City. Affordable and mixed-income housing has gone up along the Grand Concourse, in Mott Haven and Port Morris on the south end, around the Jerome Avenue corridor and in Melrose, often eight to fifteen stories or more with ground-floor community or retail space. Hospitals, schools and other institutional campuses add steady work across the borough.
These buildings are big and repetitive. Floor after floor carries the same unit layouts, the same corridors and the same wall types, which rewards a framing crew that sets a production rhythm early and keeps quality consistent from the second floor to the roof. Panelized load-bearing walls with composite floors are common, and so are long double-loaded corridors framed in light gauge steel.
Dos Santos Construction LLC has 20+ years of experience in commercial metal framing. We work for general contractors, developers and owners' reps from our base in Kenilworth, NJ, and our commitment on every floor is the same: correct, clean installation and a crew that keeps the pace the schedule needs.
Large footprints and a production pace
Bronx sites tend to have bigger footprints than Brooklyn or Manhattan infill, but they are still busy: tower cranes shared by several trades, hoists booked in time slots and deliveries that need to land around school zones and elevated train lines. We work our picks and deliveries into the GC's crane and hoist schedule rather than competing with other trades for them.
Affordable housing projects often come with documentation and site requirements set by the funding program and the GC, from daily reports to safety orientation. We follow the job's procedures and keep our paperwork in order so the GC is not chasing us.
Like the rest of the city, framing goes through NYC Department of Buildings inspections and the special inspections set by the design team. Cold, windy winter days on upper floors are part of the job, so we plan exterior and deck work around the weather and move to interior corridors when needed.
What we install in Bronx
Scopes we bring to Bronx projects
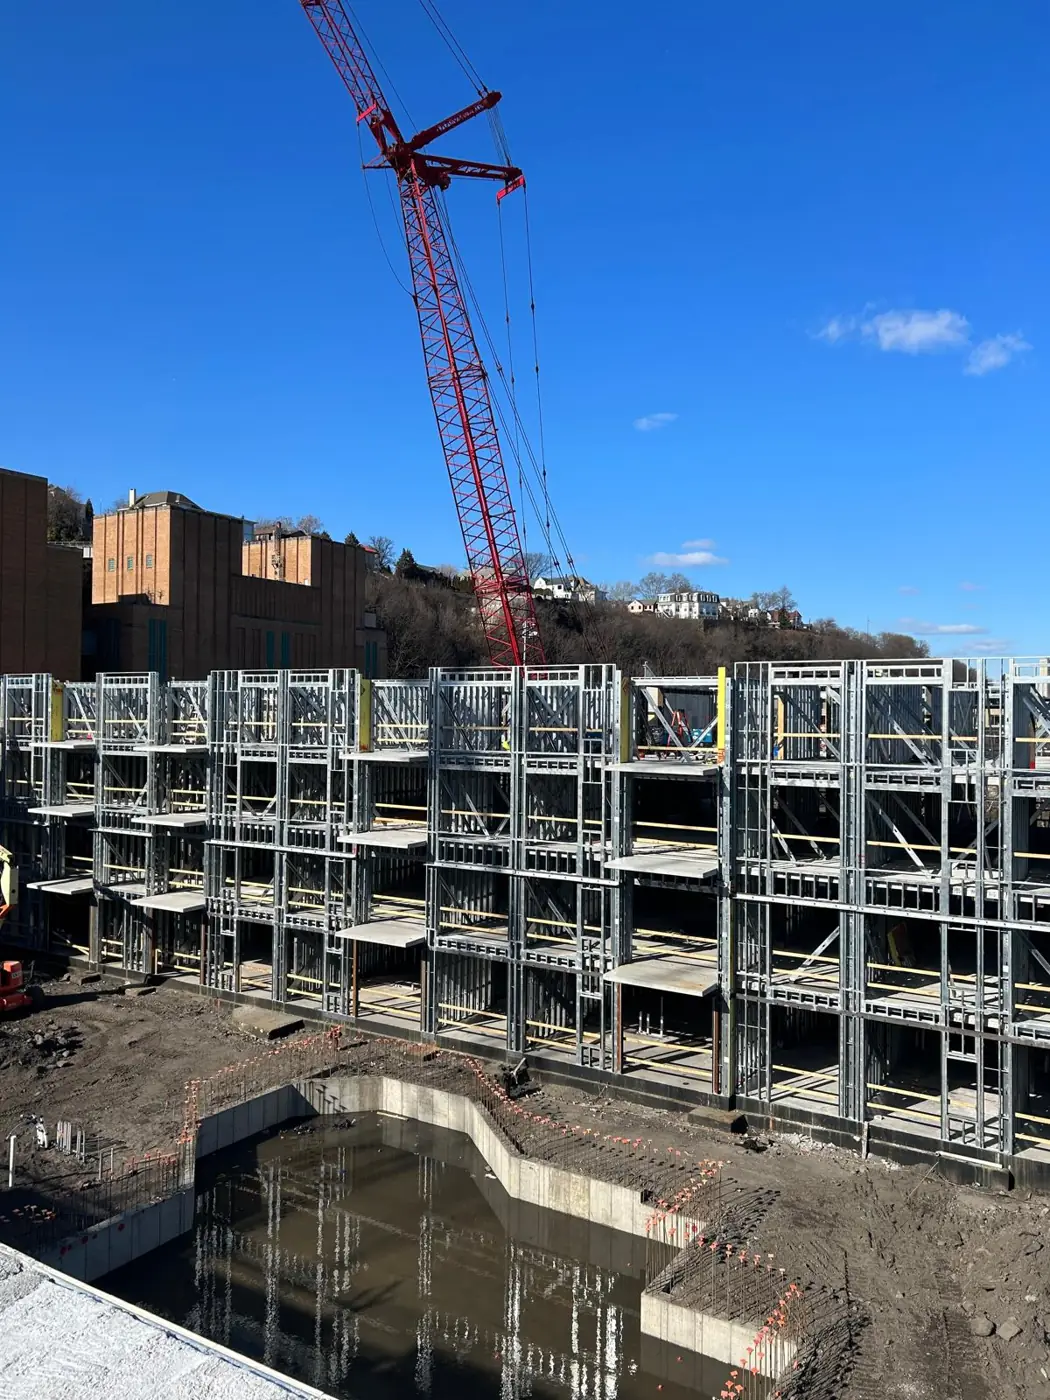
- 01Panelized Load-Bearing Wall SystemsMany large Bronx residential buildings rise with panelized load-bearing steel walls. We set panels to the layout floor by floor, plumb and anchor them to the drawings and keep the cycle steady so the floor system and the next level can follow.
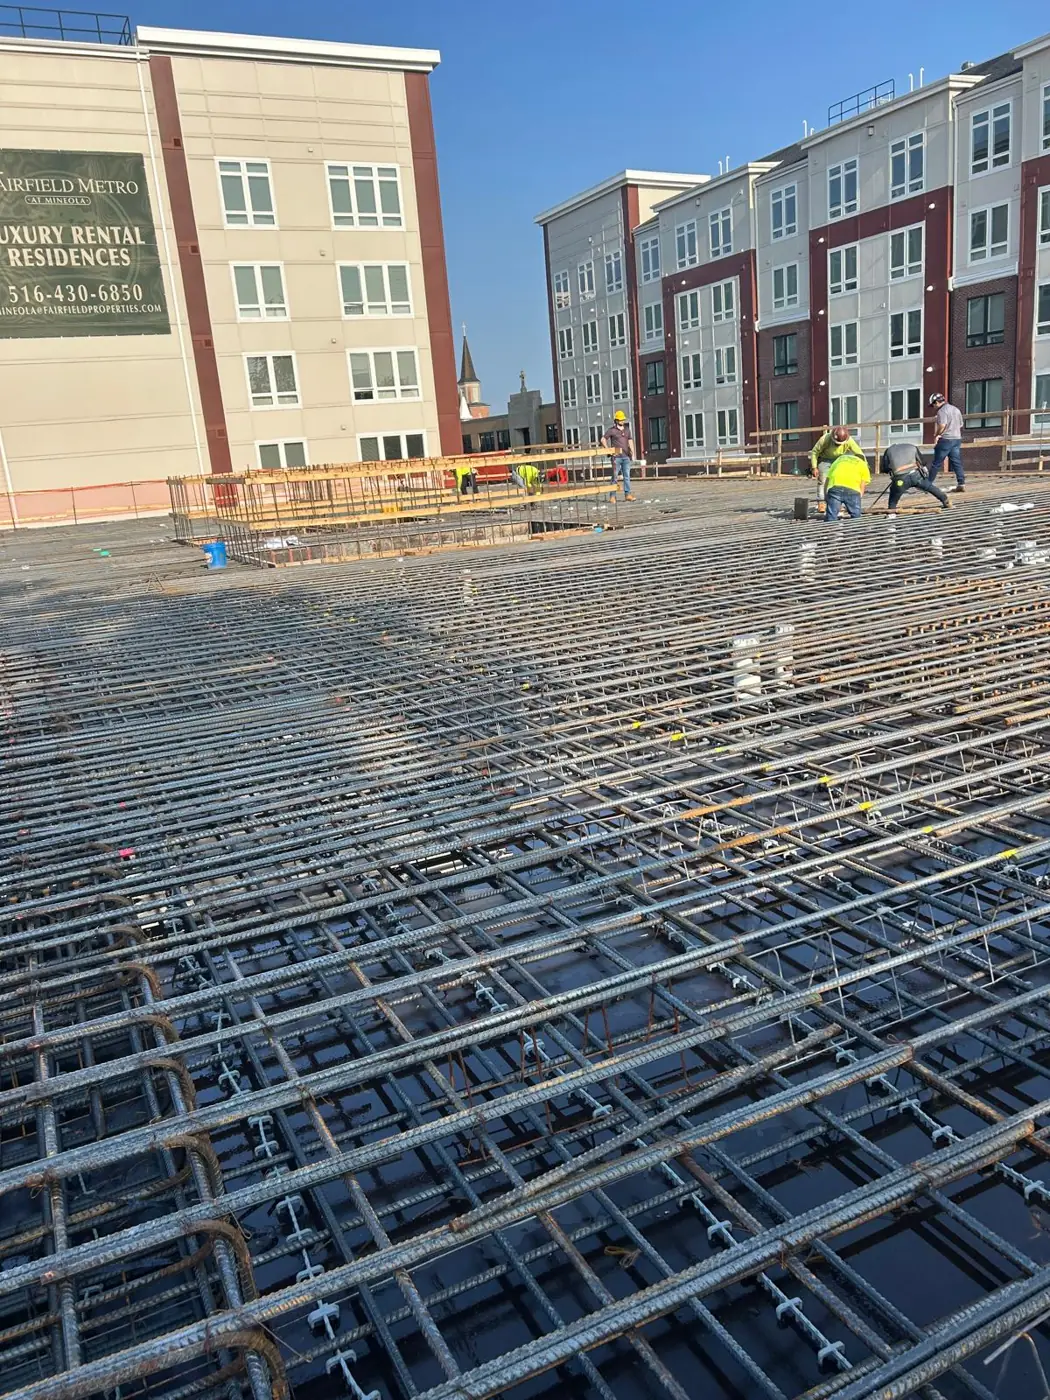
- 02Hambro, EcoSpan, ComSlab & Epicore Floor SystemsComposite floors such as Hambro, EcoSpan, ComSlab and Epicore pair with panelized walls on these buildings. Our crews install them to the shop drawings so each floor is ready for reinforcing and concrete on the planned day.
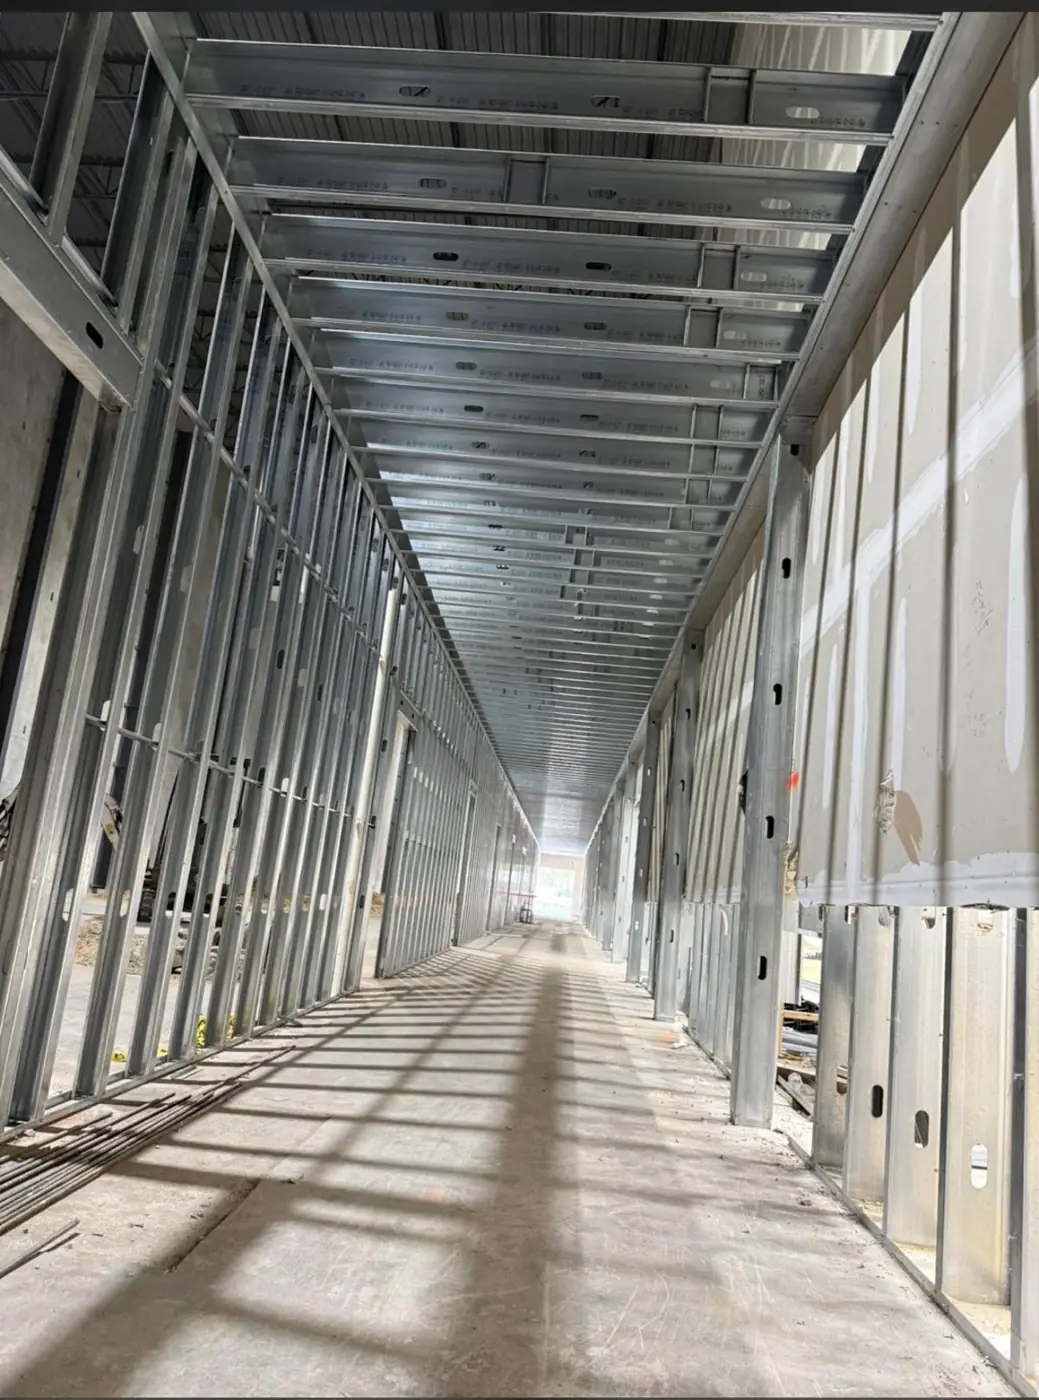
- 03Light & Heavy Gauge Metal FramingLong residential corridors, unit demising walls, shafts and community-space interiors are framed in light gauge steel. On repetitive floors we keep layout consistent so drywall, doors and MEP fit the same way every time.
- 04Bar Joists & C-JoistsGround-floor retail, gyms and community rooms sometimes need longer spans, and C-joists frame ceilings and soffits in those spaces. We install them to the engineer's layout and coordinate with the ceiling and MEP trades.
How we support Bronx projects
Reaching the Bronx from Kenilworth means crossing into the city every morning, so we plan travel and deliveries a day ahead and get our crew on the hoist schedule before the rush. Our foremen are used to big residential jobs where many trades share the same crane, hoist and floor space.
On a tall repetitive building, consistency is the quality measure. We set the layout standard on the first typical floor, check it on every floor after that and keep punch items from piling up, which keeps the GC's cycle on track all the way to the roof.
Areas and landmarks we work around
- Mott Haven
- Port Morris
- Melrose
- Grand Concourse
- Highbridge
- Morrisania
- Fordham
- Hunts Point
- Kingsbridge
- Parkchester
Questions from Bronx GCs
Planning a job here? Read our Commercial and Multifamily Construction in the Bronx: Planning Steel, Panels, Floors and Framing.