Dos Santos Construction LLC logo

COMMERCIAL SUBCONTRACTOR NEW YORK & NEW JERSEY

Bar Joist & C-Joist Installation in NY & NJ

Floor and roof joists set to layout, bridged and braced, with clean bearing and room left for the MEP trades that follow.

  • 20+ years of experience
  • Quality work
  • On schedule

Or call (973) 392-4979

Request a Bid

Instant confirmation, no spam. We only use your info to reply about your project.

  • Send drawings or call
  • Mon-Sat 7:00 AM-4:00 PM, Sunday closed

Joists carry the floors and roofs that every other trade stands on. We install open web steel bar joists and cold-formed C-joists on commercial and multifamily buildings in New York and New Jersey, following the joist manufacturer's layout and the engineer of record's details.

Bar joists are the usual choice for longer spans and roofs, and their open webs let ductwork, sprinkler pipe and conduit pass through. C-joists are common in cold-formed steel buildings, where they tie directly into load-bearing stud walls. Our crews handle both, and we pay attention to the details that inspectors and the next trade will look at: bearing, bridging, spacing and attachment.

Scope we install

  • Open web steel bar joists for floors and roofs
  • Cold-formed C-joists and rim track in CFS buildings
  • Bridging and bracing per the joist layout
  • Bearing and attachment at walls, beams and ledgers
  • Blocking and openings for shafts and stairs as detailed
  • Coordination with deck and floor-system installation

From our jobsites

Real work, real crews

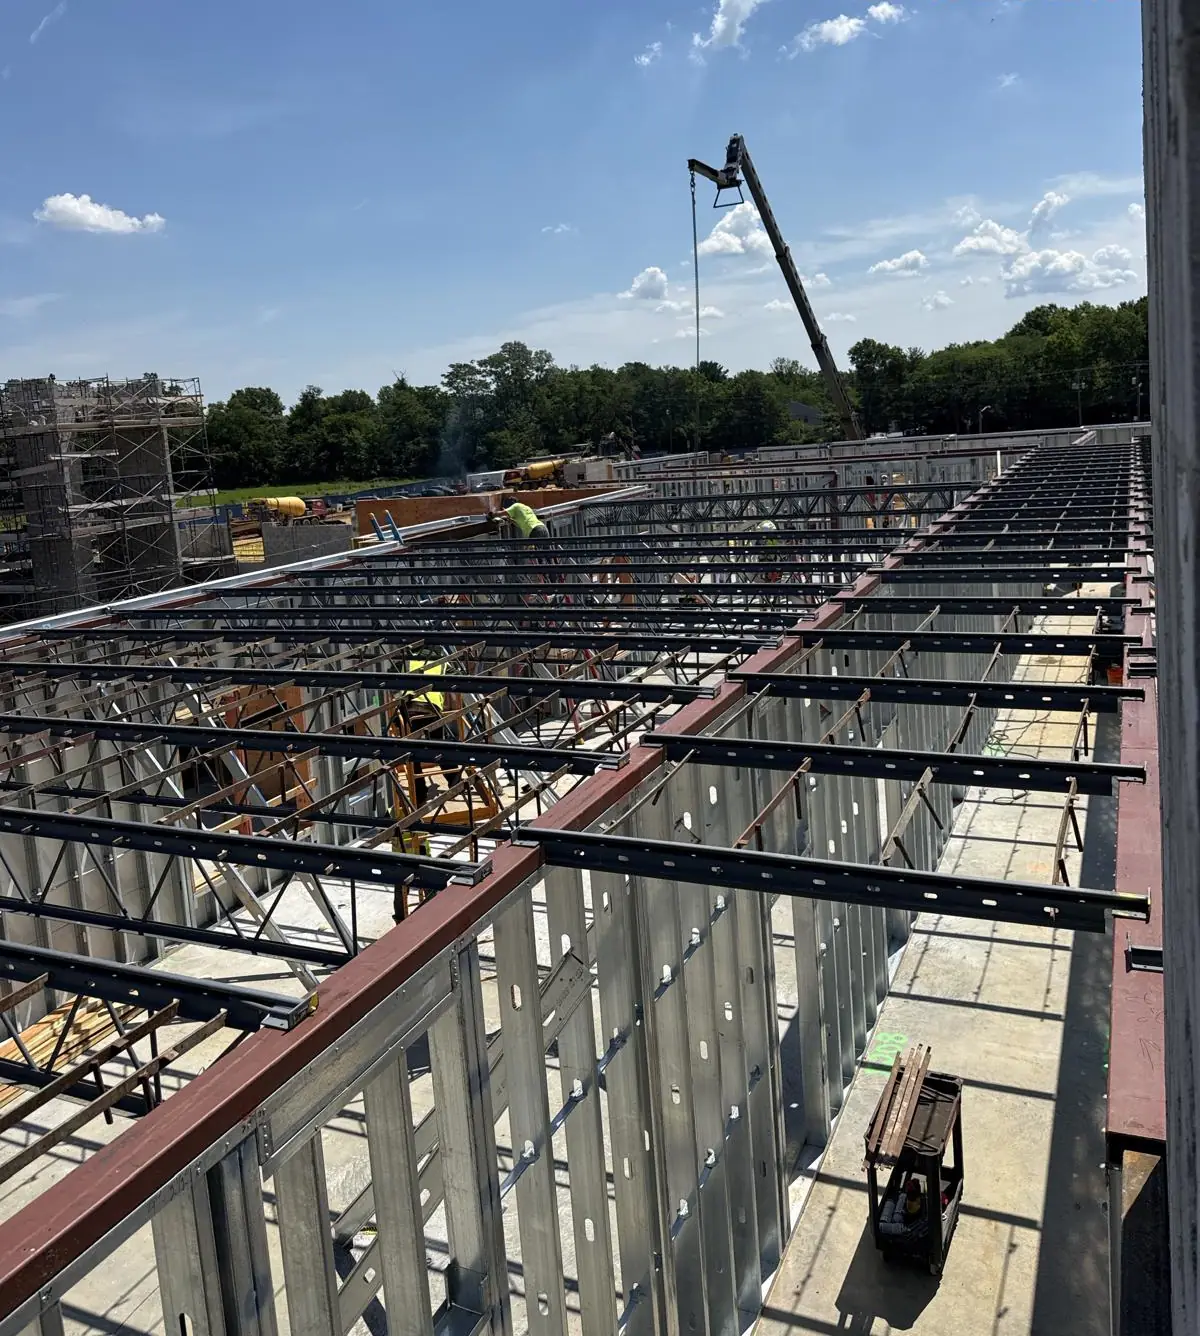
C-joist framing across a commercial interior
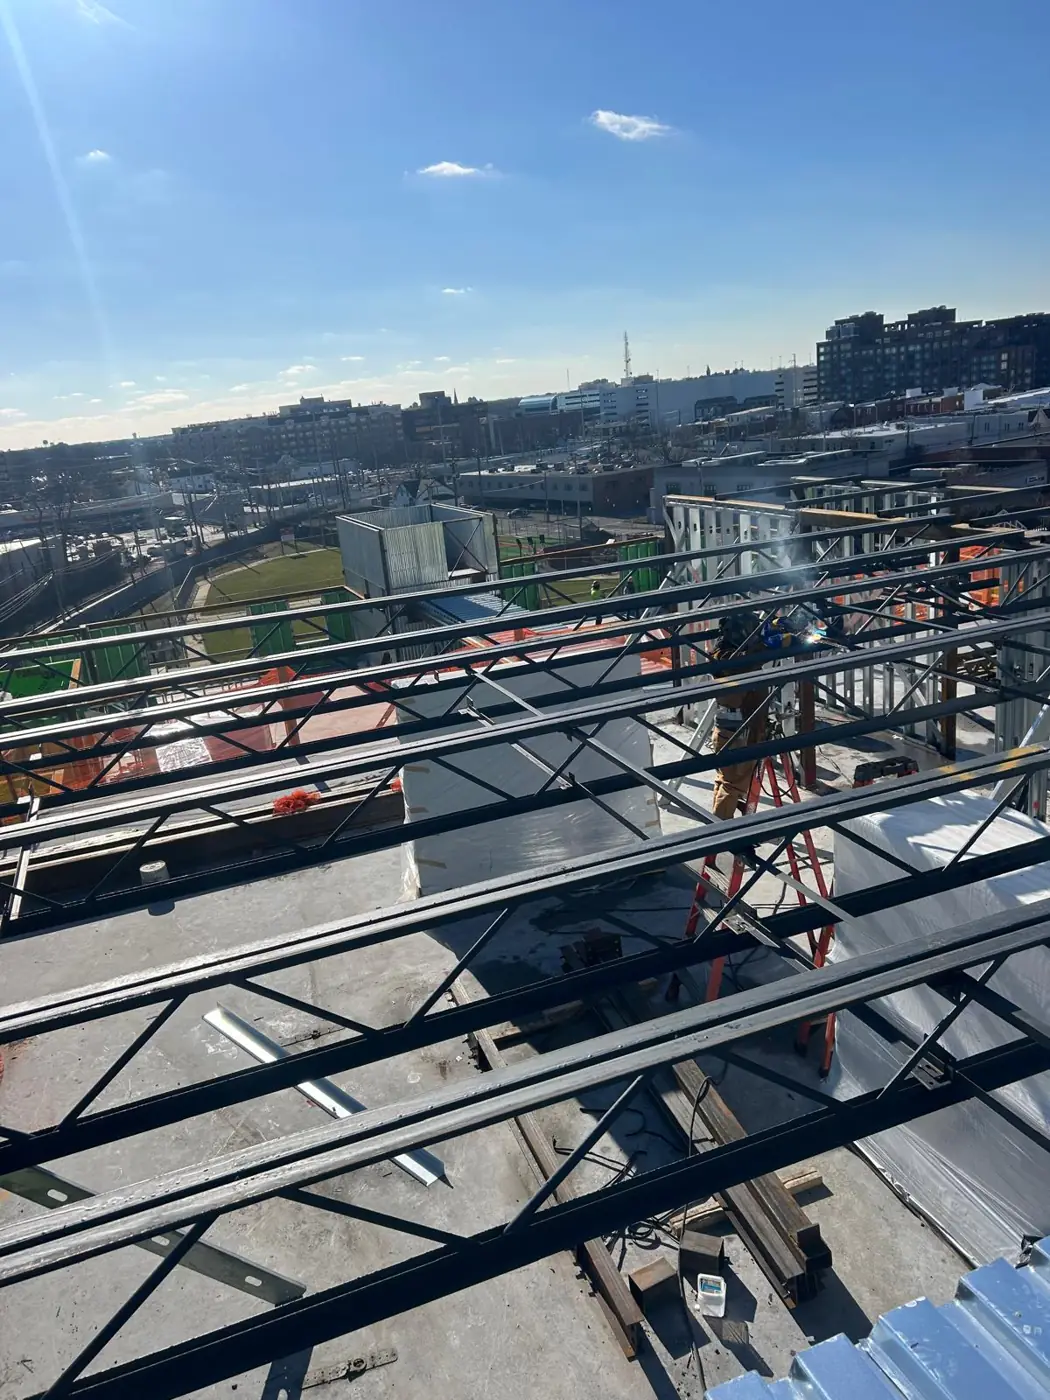
Roof joists seen from above on a commercial project
Framer on a ladder working on steel joists

How it works

How we run the work

A short, predictable sequence the GC can plan around.

01

Check layout and bearing

We confirm the joist layout, bearing elevations and openings against the drawings before material is hoisted.

02

Hoist and set

Joists are hoisted, set at spacing and seated on their bearings in the order the layout calls for.

03

Bridge and brace

Bridging and bracing go in as the joists are set, so the floor is stable before anyone loads it.

04

Attach and hand over

Attachments are completed and the bay is ready for deck, the floor system or the inspector.

Why the details matter here

A joist that is set out of spacing or missing bridging shows up later as a problem for the deck crew, the ceiling crew or the inspector. We keep the layout tight so the floor goes down flat and openings land where the MEP drawings expect them.

On cold-formed buildings, the joists and the walls under them have to line up. Because we also frame load-bearing walls, we understand how the floor and wall packages fit together and where the coordination points are.

Where this goes in

  • Multifamily floors over load-bearing steel stud walls
  • Commercial and retail roofs
  • Mezzanines and rooftop additions
  • Interior floors in office and institutional buildings
A bar joist is an open web steel joist made from angles and round or angle webs, used for longer spans and roofs. A C-joist is a cold-formed steel member shaped like a C, typically used in light gauge buildings where floors bear on steel stud walls. The engineer of record picks the system; we install either.
Bar joists have open webs, so mechanical, plumbing and electrical runs can usually pass through. C-joists come with punched openings, and larger penetrations need the engineer's approval. We coordinate openings with the GC so nobody cuts a joist that was not designed for it.
Yes. We can install the joists and the deck or floor system together, which keeps one crew responsible for the bay from bearing to deck. We also take joist-only scopes.
Across New York and New Jersey, including Jersey City, Hoboken, Weehawken, East Brunswick, Brooklyn, the Bronx and Mineola. Our crews have set bar joists on commercial work in East Brunswick and joist floors on Brooklyn projects.