Dos Santos Construction LLC logo

COMMERCIAL SUBCONTRACTOR NEW YORK & NEW JERSEY

Hambro, EcoSpan, ComSlab & Epicore Floor Systems

Composite floor systems installed to the supplier's layout and ready for concrete, so each level is poured and the next one can start.

  • 20+ years of experience
  • Quality work
  • On schedule

Or call (973) 392-4979

Request a Bid

Instant confirmation, no spam. We only use your info to reply about your project.

  • Send drawings or call
  • Mon-Sat 7:00 AM-4:00 PM, Sunday closed

Composite floor systems combine steel joists or deck with a concrete slab to make a thin, stiff floor that goes in fast. They show up on many multifamily and mixed-use buildings in New York and New Jersey, especially over load-bearing steel stud walls. Our crews install Hambro, EcoSpan, ComSlab and Epicore systems, working from the supplier's layout and the engineer of record's details.

Each system has its own parts and its own sequence, but the job is the same: get the joists or deck set, braced and detailed correctly, with edges, openings and reinforcing ready so the concrete crew can pour on schedule.

Scope we install

  • Hambro composite joist floor systems
  • EcoSpan composite joist systems
  • ComSlab composite deck floors
  • Epicore composite deck floors
  • Bearing, bridging and edge details per the supplier layout
  • Coordination of openings, pour stops and inspections before concrete

From our jobsites

Real work, real crews

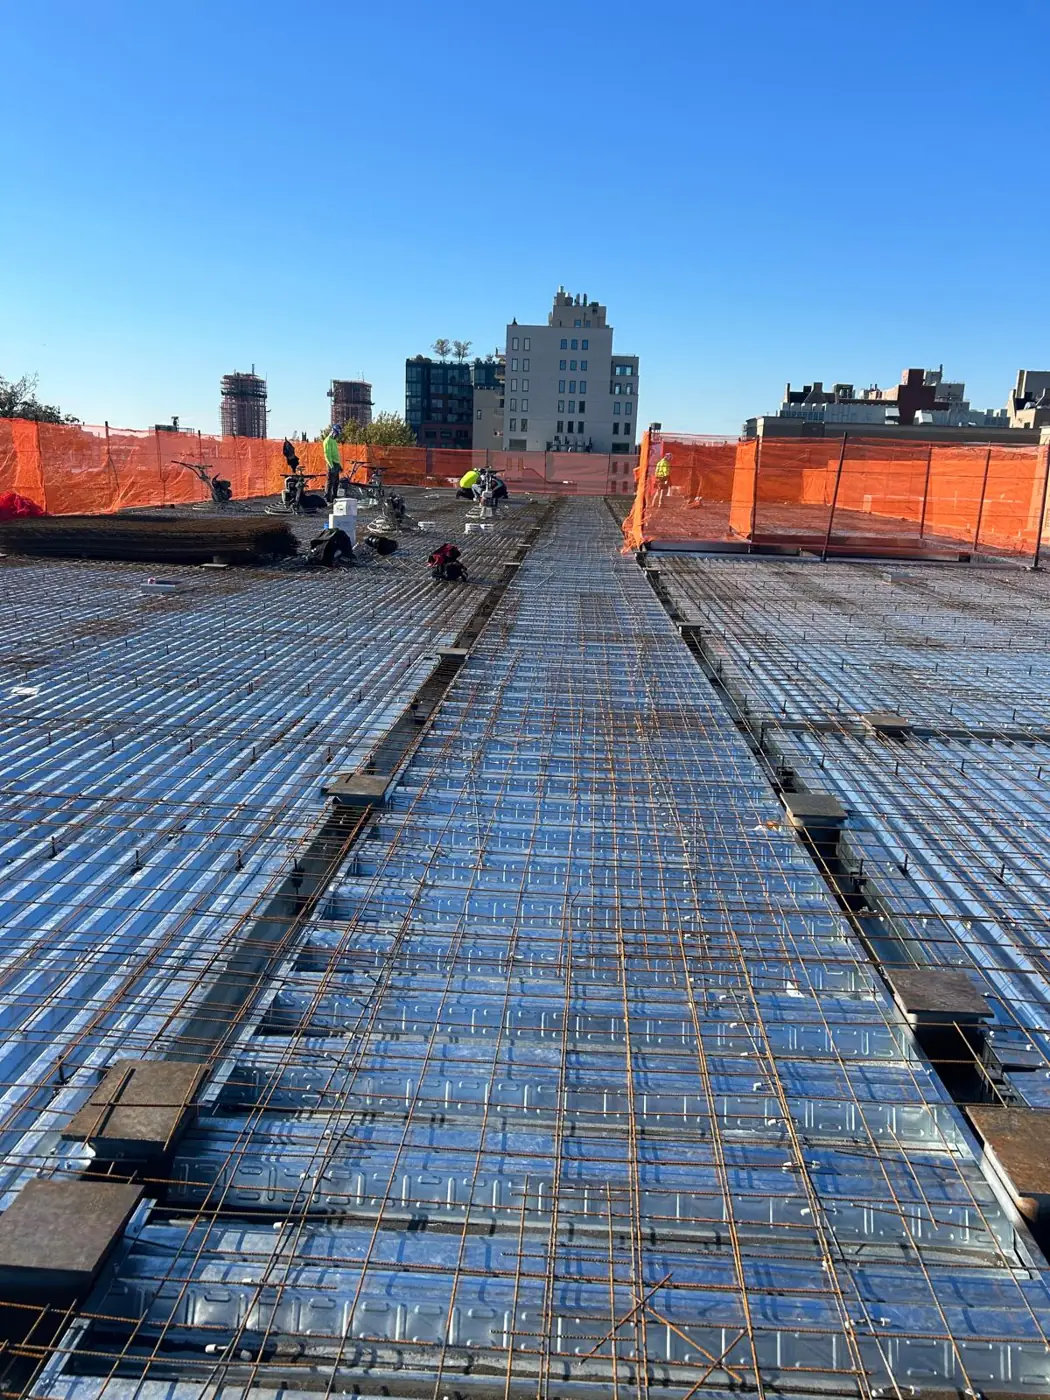
Composite floor joists in place on a Brooklyn NY job
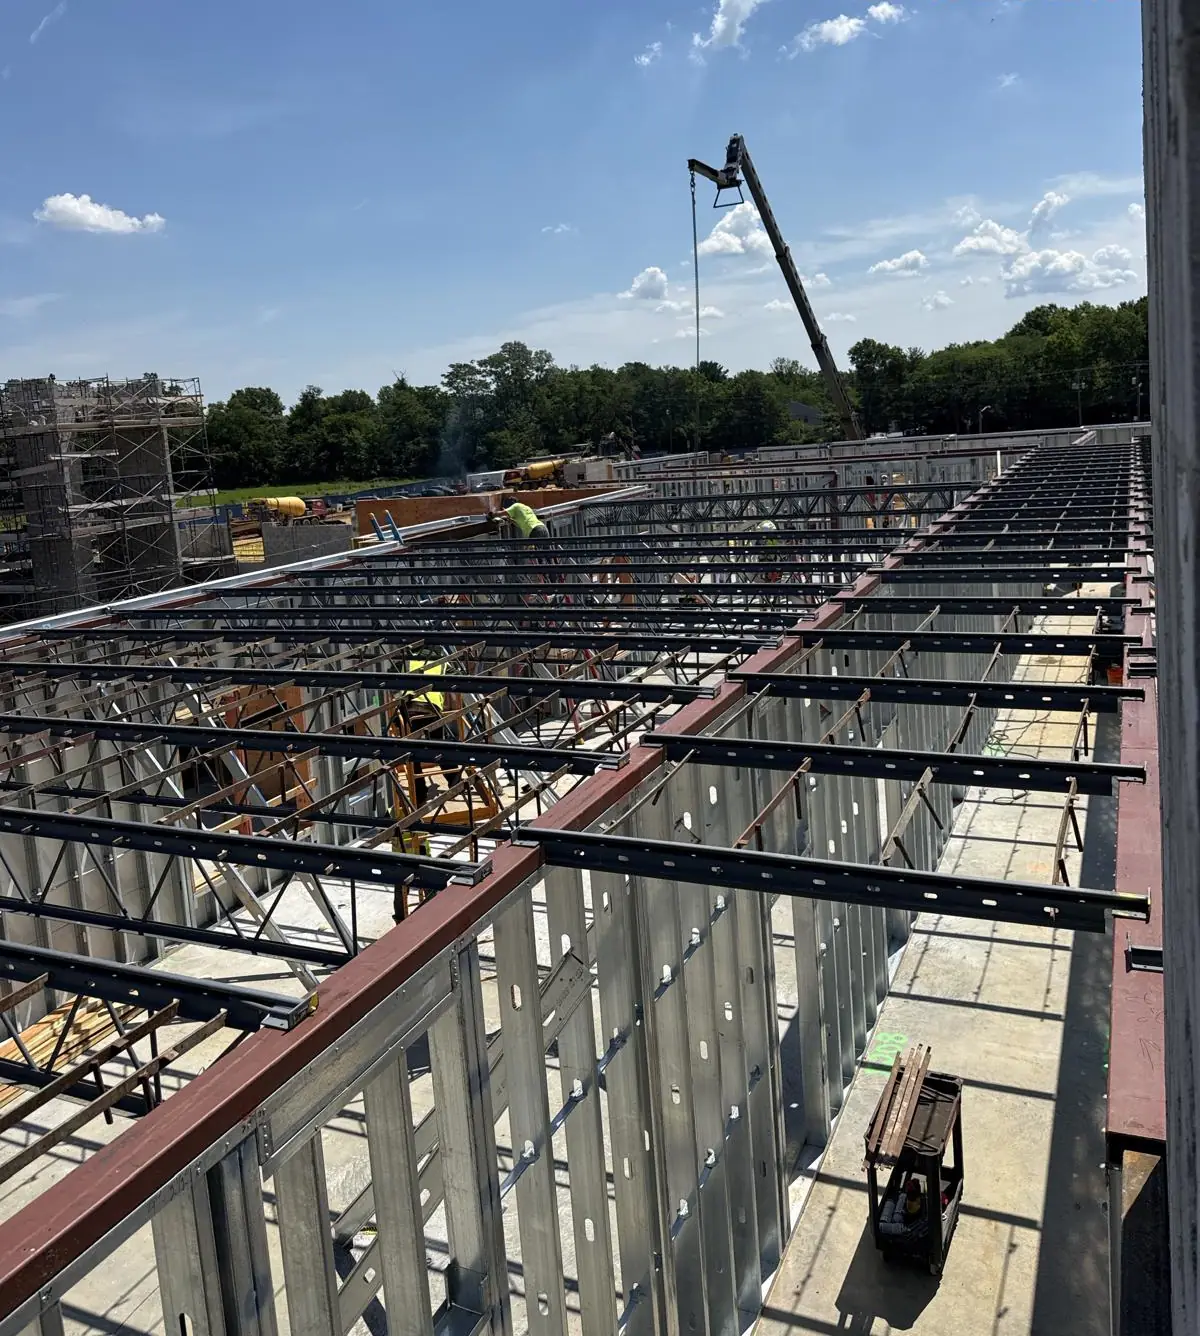
Open web joist floor system with reinforcing laid in
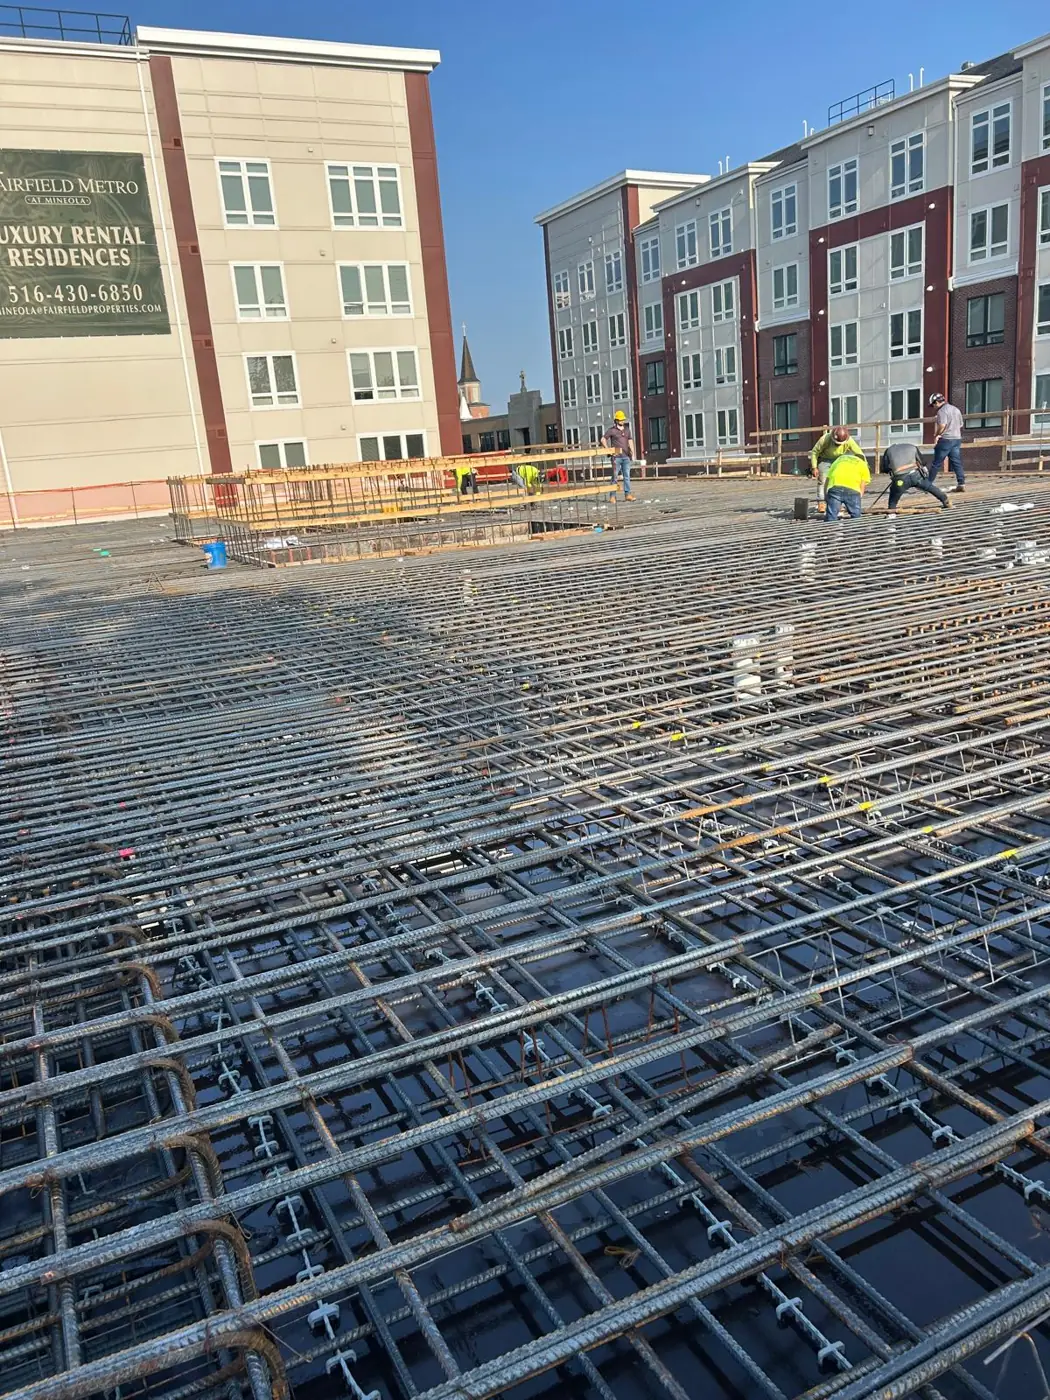
Composite floor deck with reinforcing mesh in place

How it works

How we run the work

A short, predictable sequence the GC can plan around.

01

Supplier layout review

We review the system layout, bearing details and openings with the GC before material is delivered.

02

Set joists or deck

Joists or deck are set to layout, with bridging, bearing and attachment done as the system requires.

03

Edges and openings

Pour stops, edge details and openings for shafts and stairs are completed and checked.

04

Ready for the pour

The floor is handed over for inspection and concrete, and the crew moves up to the next level.

Keeping the pour date

With composite floors the concrete date drives everything. A floor that is not ready on pour day costs the GC a truck schedule, a pump and a crew. We plan our work backward from the pour so the floor is complete and checked in time.

Because we also install the load-bearing walls and joists these floors often sit on, we can coordinate the wall and floor packages as one sequence.

Where this goes in

  • Multifamily floors over load-bearing CFS walls
  • Mixed-use buildings above a podium
  • Hotels and student housing
  • Rooftop additions where a thin floor helps the height limit
Our crews install Hambro, EcoSpan, ComSlab and Epicore floor systems. Each one is designed by its supplier and the engineer of record for the specific building; we install to that design and coordinate with the GC and concrete crew.
Our scope is the steel side of the floor: joists or deck, bridging, edges and openings, ready for the pour. Concrete placement is normally by others. If you need something different on your project, ask and we will tell you what we can include.
They give a thin, stiff floor that goes in quickly and works well over steel stud bearing walls. A thinner floor can help fit more levels under a height limit, and the steel parts are light enough to handle without heavy equipment on every pick.
From the supplier layout and the drawings: floor area per level, number of levels, openings, access and the schedule. Send the package and target pour dates and we will bid it.