COMMERCIAL SUBCONTRACTOR BROOKLYN, NY
Commercial Metal Framing in Brooklyn, NY
Steel stud walls, composite floors and rooftop framing for Brooklyn mid-rises built on narrow lots, framed to the drawings and to the schedule.
- 20+ years of experience
- Quality work
- On schedule
Or call (973) 392-4979
Working in Brooklyn
Brooklyn construction is mostly about fitting a modern building onto an old lot. Many projects sit on 20 to 25 foot wide rowhouse lots or small assemblages, going up six to twelve stories next to party walls that have stood for a century. Downtown Brooklyn has its high-rises, but the bulk of the borough's multifamily and mixed-use work happens in places like Bedford-Stuyvesant, Crown Heights, Bushwick and the blocks around the Gowanus Canal, where the rezoning opened up larger residential buildings.
Our crews have worked in Brooklyn, including projects in the 11217 area around Park Slope and Boerum Hill, framing steel stud walls, rooftop additions and composite floor joists. On those jobs the space on the street, on the deck and next to the neighbors is always the constraint.
Dos Santos Construction LLC is a commercial metal framing subcontractor with 20+ years of experience. We work from Kenilworth, NJ for general contractors and developers in New York and New Jersey, and we stand on two things: the installed work is right, and the crew keeps the schedule it agreed to.
Framing on a Brooklyn block
Very few Brooklyn sites have room to stage material. Studs, track and joists usually come on a truck scheduled for a short window, then get hoisted or carried directly to the floor. The GC's site logistics plan, sidewalk shed and any DOT permits set the rules, and we build our delivery plan to fit inside them.
Work next to existing party walls and occupied neighbors needs care: clean cuts, controlled debris, and anchoring details that the engineer has approved. Rooftop additions on older buildings bring their own coordination, from protecting the roof below to working within the lift limits of the hoist.
New York City jobs go through NYC Department of Buildings inspections and the special inspection program the design team sets up. We keep framing open and documented for those visits and turn around correction items quickly. Winter in the city means short days and cold decks, so we plan exterior walls and rooftop work with the forecast.
What we install in Brooklyn
Scopes we bring to Brooklyn projects
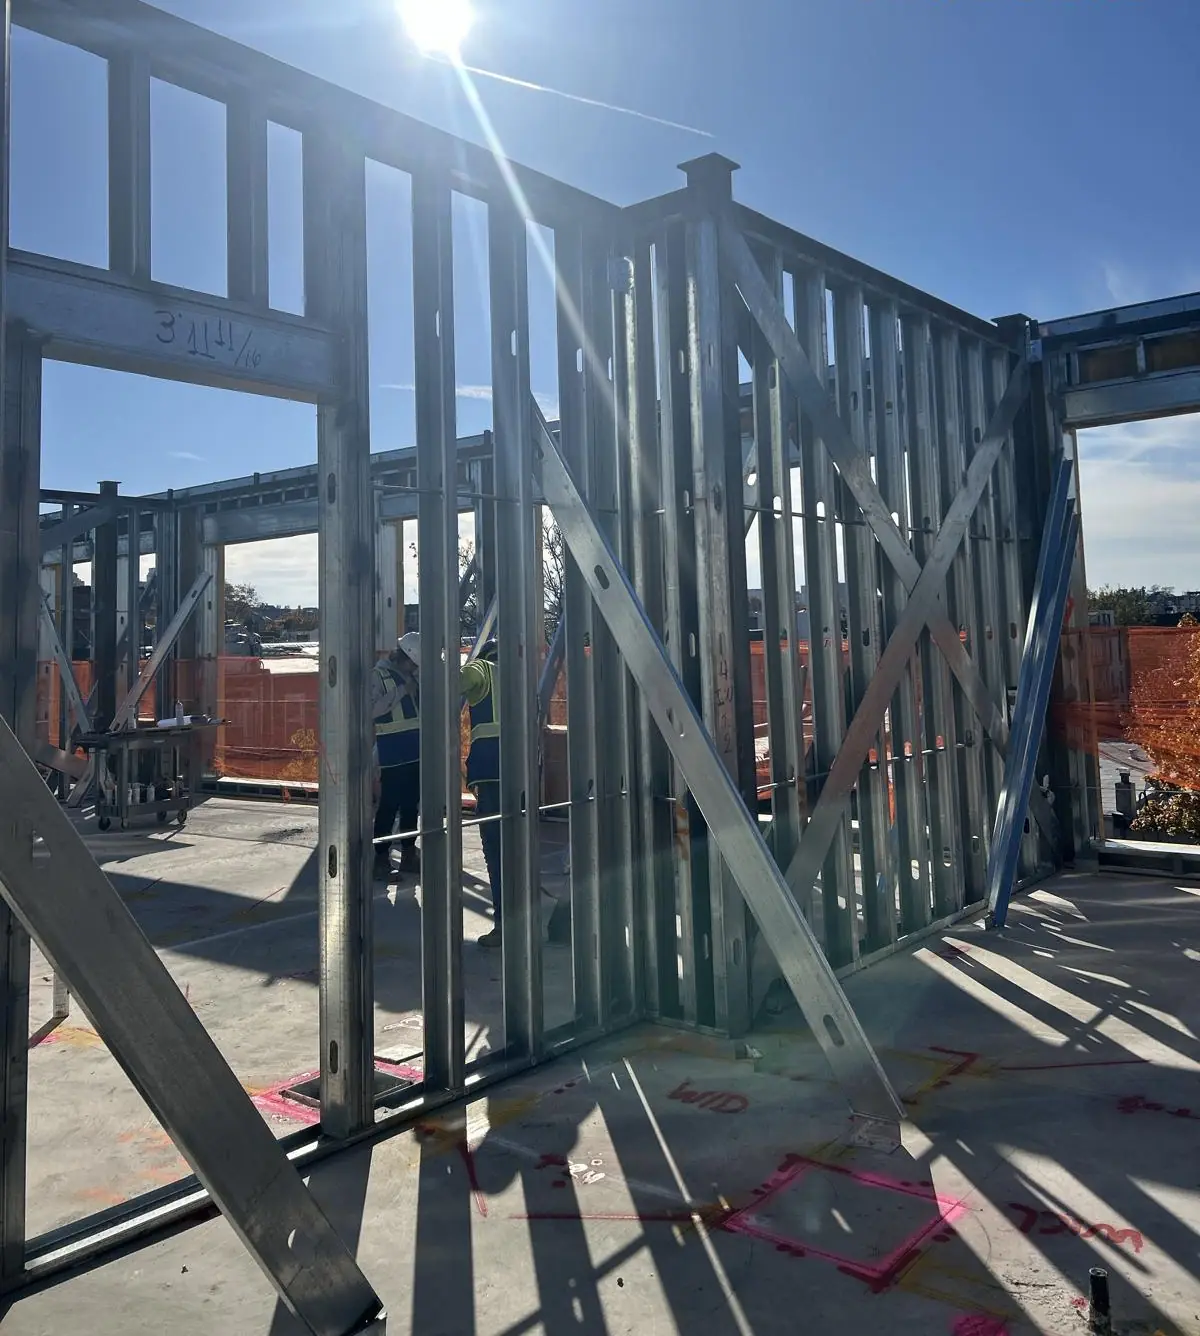
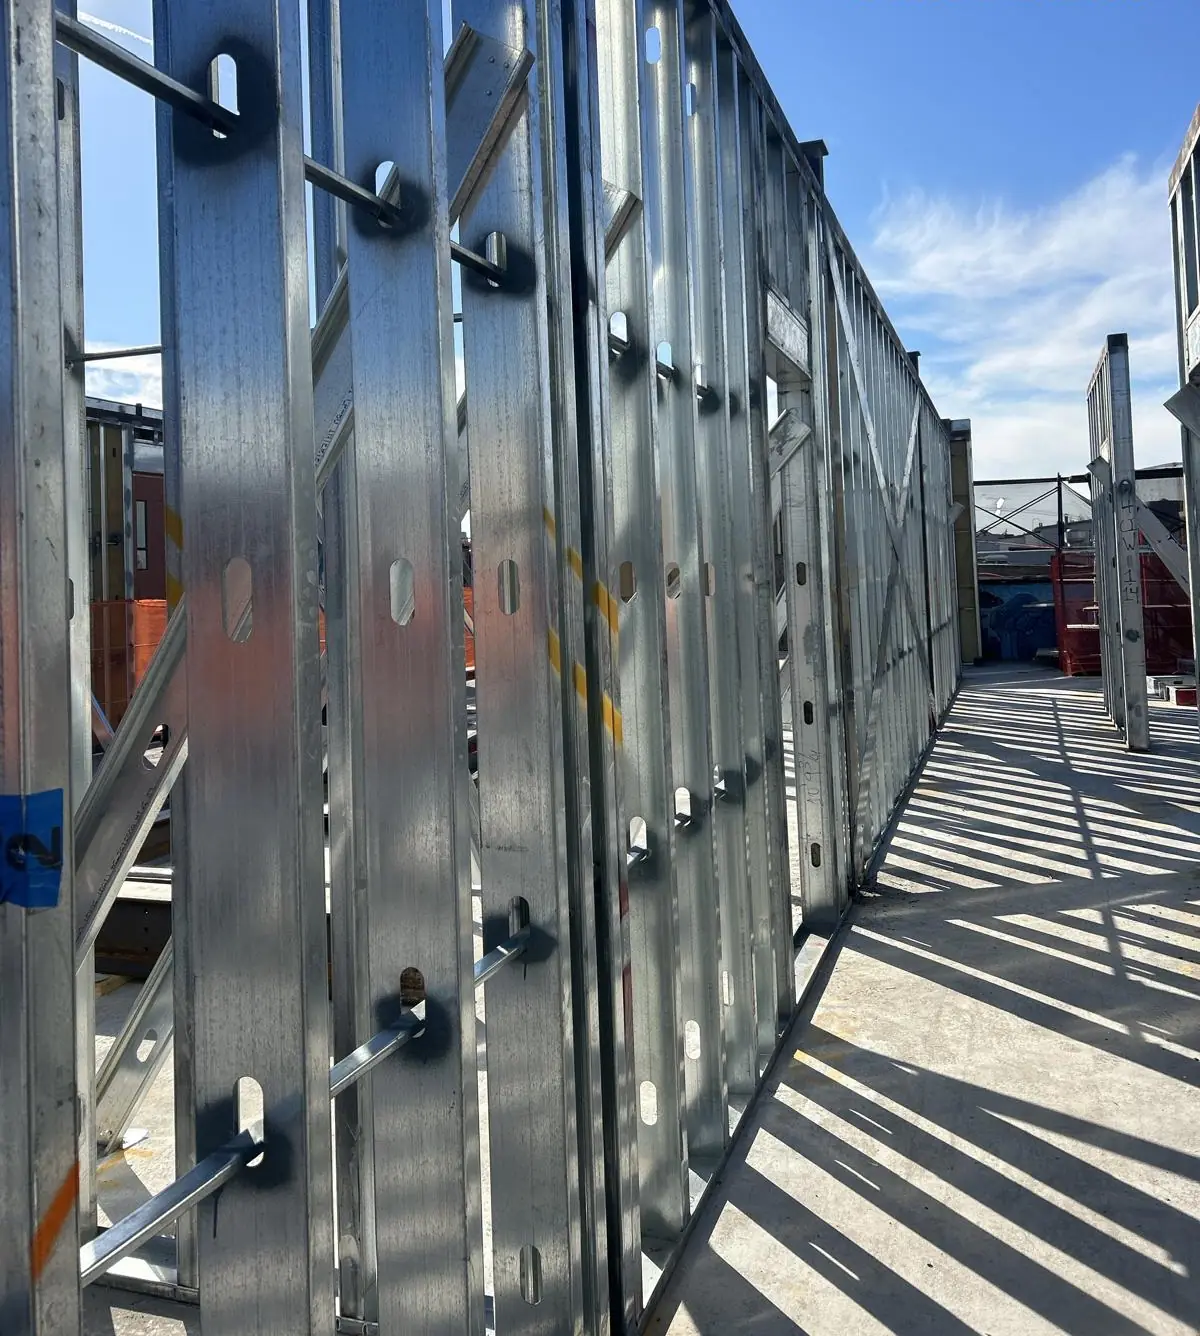
- 01Light & Heavy Gauge Metal FramingMost of what we frame in Brooklyn is steel stud walls: exterior walls with bracing and anchors, corridor partitions, shafts and rooftop bulkheads. We lay out from the gridlines, frame plumb and coordinate openings with windows and MEP.
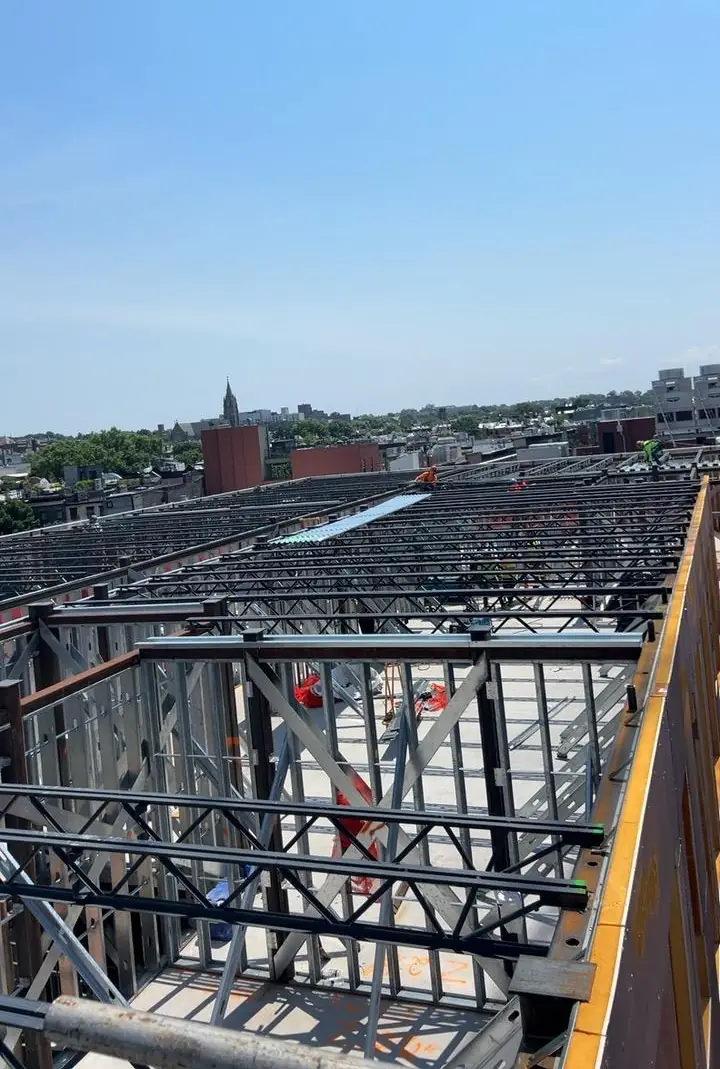
- 02Hambro, EcoSpan, ComSlab & Epicore Floor SystemsOn mid-rise apartment buildings, composite floor joists help keep floor depth thin so the building gets the most units under the height limit. Our crews install Hambro, EcoSpan, ComSlab and Epicore systems to the shop drawings, ready for the concrete pour.
- 03Panelized Load-Bearing Wall SystemsWhen a narrow-lot building is designed with panelized load-bearing walls, the panels come in on a tight pick schedule and go straight onto the deck. We verify layout and anchors ahead of every delivery so crane time is not wasted.
Why we fit Brooklyn projects
Coming into Brooklyn from Kenilworth means bridges, tunnels and traffic, so we plan crew arrival and deliveries early and build that travel into the schedule instead of letting it eat into the workday. Our crews are used to city conditions: sidewalk sheds, tight hoists, neighbors watching and inspectors who expect the work to be accessible.
GCs keep calling us for the quality of the installed framing and for holding the sequence. We check layout before steel goes up, keep the floor clean for the trades behind us and stay on the punch list until it is closed.
Areas and landmarks we work around
- Downtown Brooklyn
- Park Slope
- Boerum Hill
- Gowanus
- Prospect Heights
- Bedford-Stuyvesant
- Crown Heights
- Bushwick
- Williamsburg
- Sunset Park
Questions from Brooklyn GCs
Planning a job here? Read our Metal Framing in Brooklyn, NY: A Planning Guide for Multifamily, Mixed-Use and Rooftop Work.