COMMERCIAL SUBCONTRACTOR MINEOLA, NY
Commercial Metal Framing in Mineola, NY
Interior steel stud corridors, X-braced walls and structural framing for Mineola transit-oriented apartments, offices and medical buildings.
- 20+ years of experience
- Quality work
- On schedule
Or call (973) 392-4979
Working in Mineola
Mineola is the Nassau County seat, and its downtown has changed fast. The blocks around the Mineola LIRR station, Old Country Road, Mineola Boulevard and Jericho Turnpike have filled in with transit-oriented apartment buildings, many four to six stories with retail or amenity space at street level. County offices and courts anchor the government side of town, and the NYU Langone hospital campus brings medical construction and renovation work.
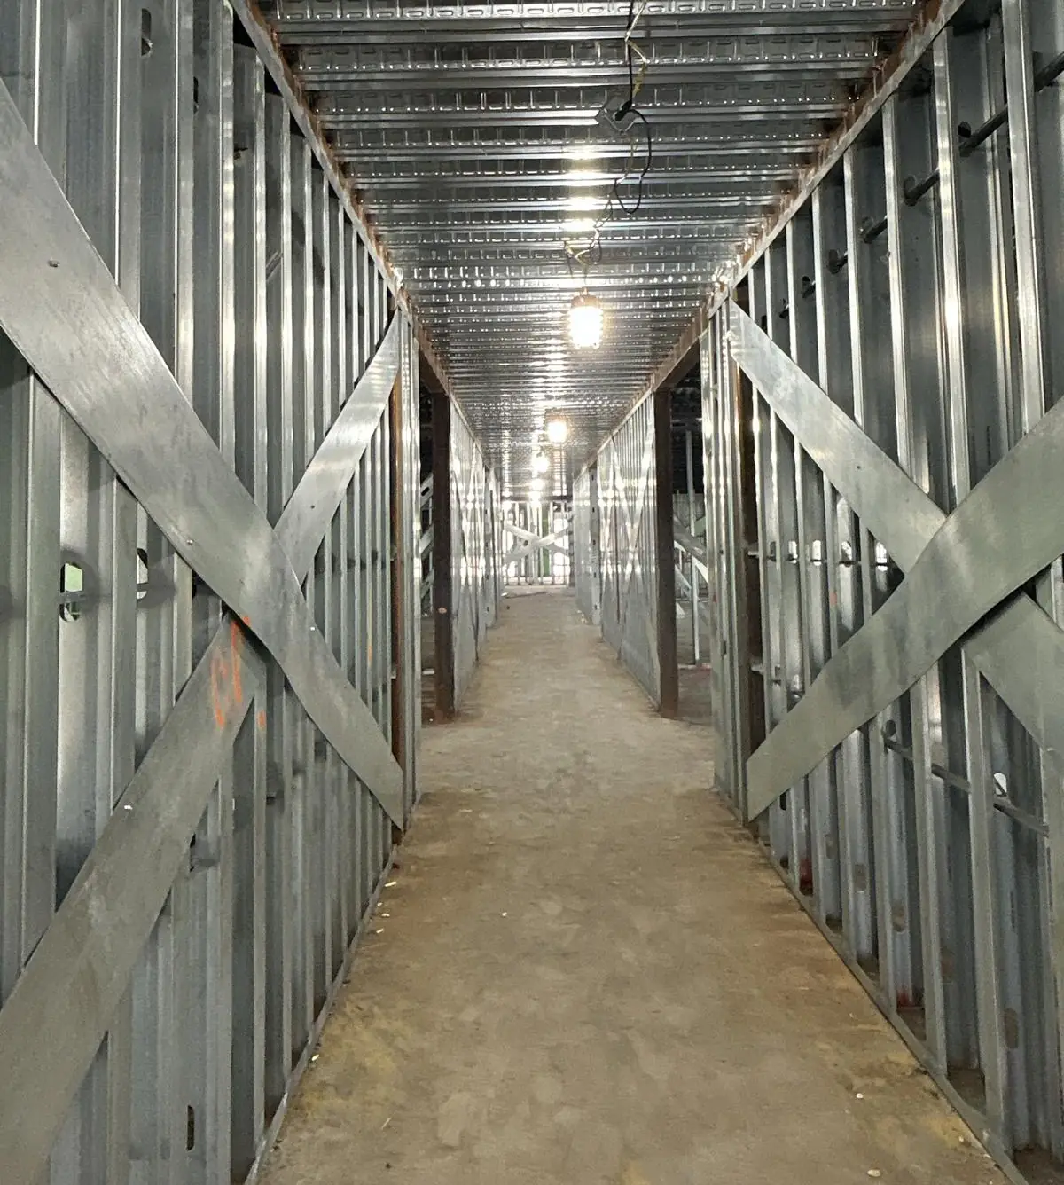
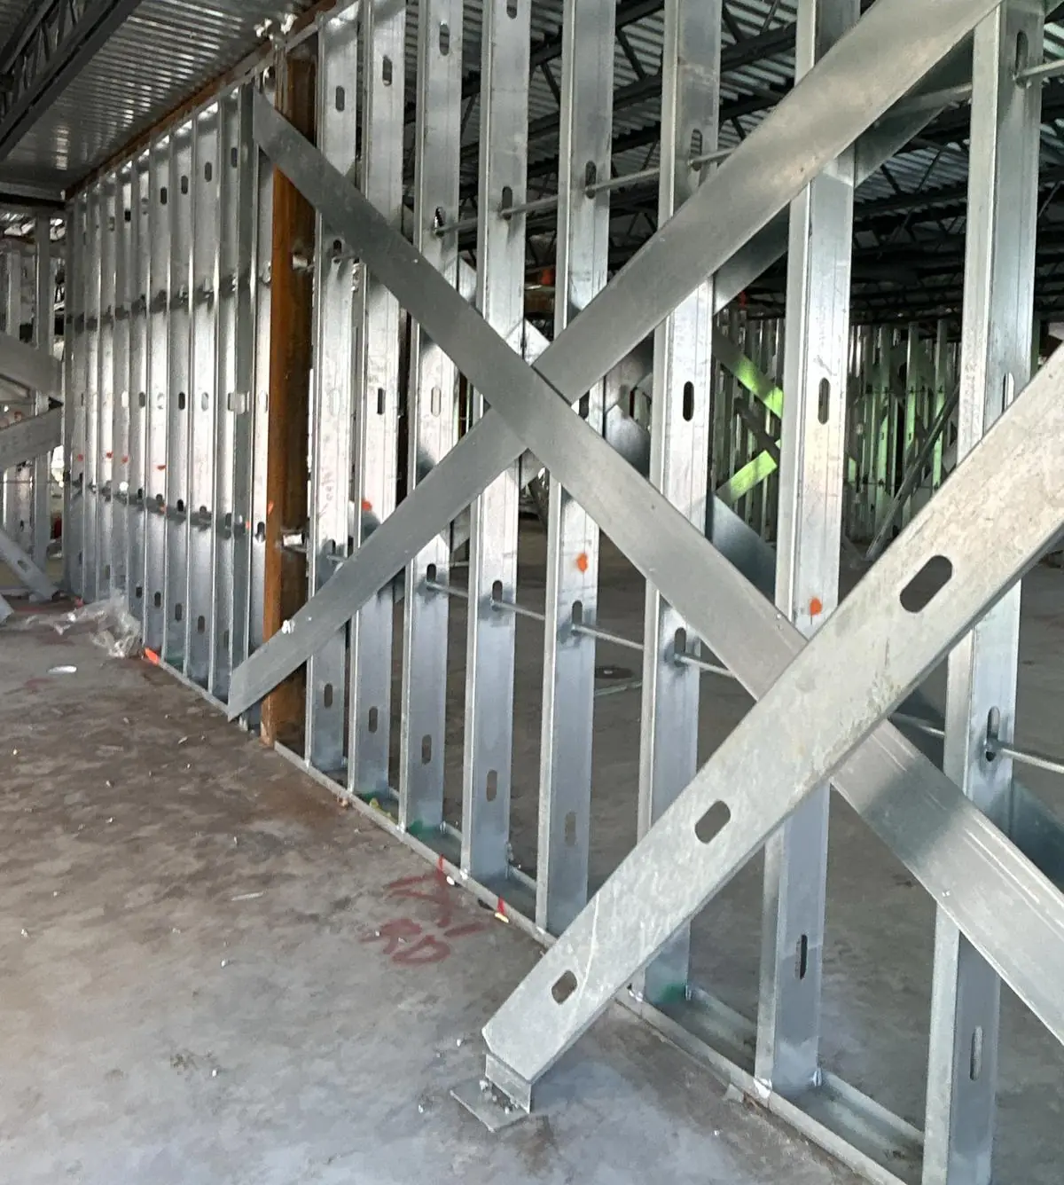
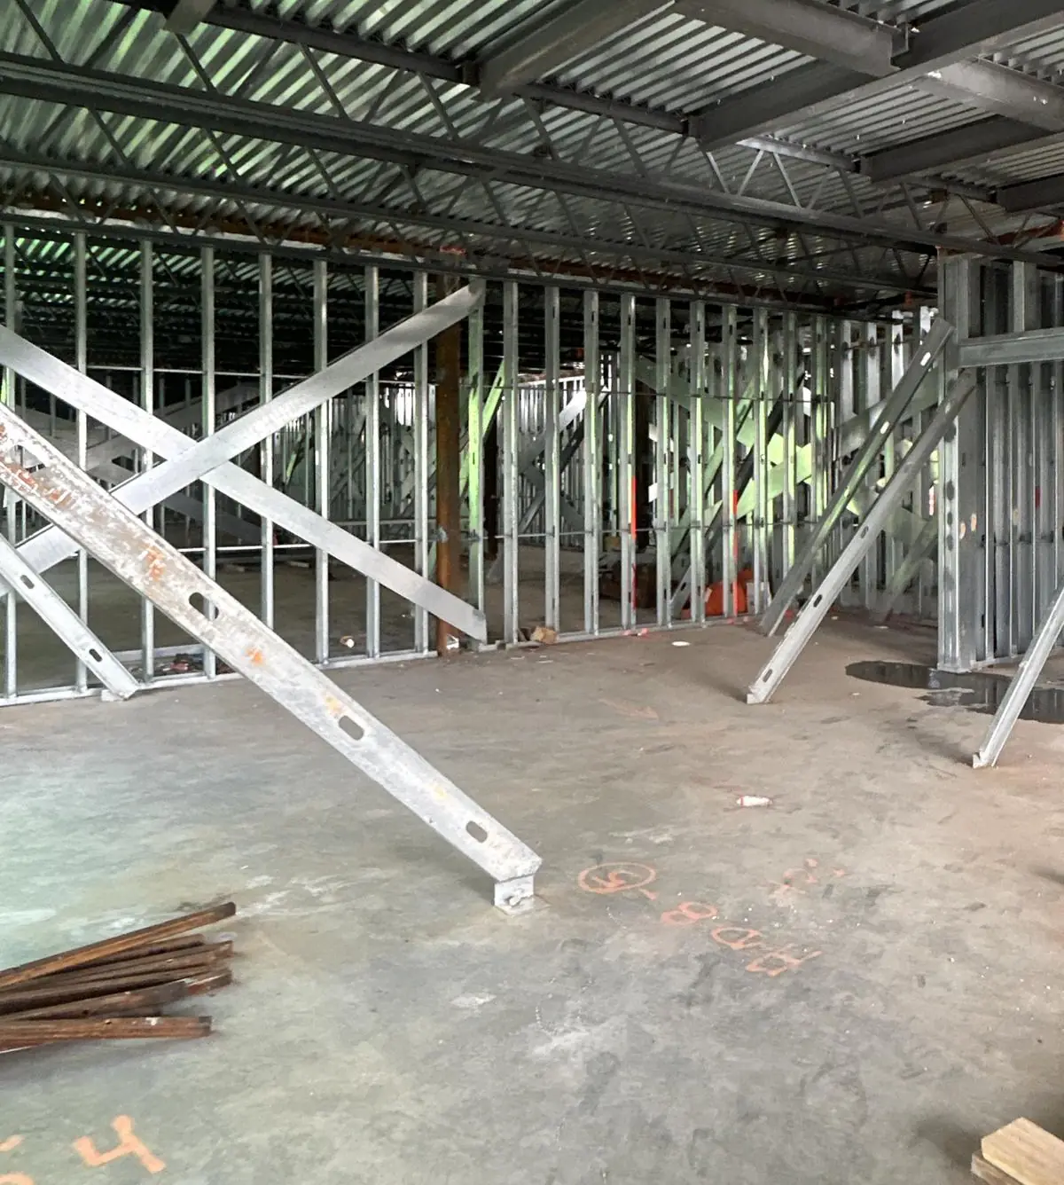
Our crews have worked in Mineola framing interior metal stud corridors and X-braced steel stud walls. That work is typical of the area: long double-loaded apartment corridors, rated walls, and interior partitions built under steel deck, all of it needing to line up for drywall, doors and the MEP trades.
Dos Santos Construction LLC is a commercial metal framing subcontractor based in Kenilworth, NJ, with 20+ years of experience. We work for GCs, developers and owners across New York and New Jersey, and on Long Island we bring the same focus: framing installed properly and a crew that sticks to the agreed schedule.
Downtown density, the railroad and Long Island weather
Downtown Mineola sites sit close to the railroad, busy county roads and occupied buildings. Deliveries have to work around commuter peaks and parking rules, and lots near the station usually leave little room to store material. We schedule deliveries in smaller loads and agree on drop zones with the GC before mobilizing.
Work around the hospital campus or other occupied medical buildings brings extra controls set by the facility and the GC, such as dust protection, restricted hours and clear egress paths. We follow those procedures and keep our area tight and clean.
Building permits and inspections in Mineola go through the local village building department, with requirements that the design team spells out on the drawings. Long Island winters are cold and windy, so we plan exterior framing with the forecast and keep crews productive on interiors when it turns bad.
What we install in Mineola
Scopes we bring to Mineola projects
- 01Light & Heavy Gauge Metal FramingCorridors, unit demising walls and amenity spaces in Mineola apartment buildings are framed in light gauge steel. Where the engineer calls for it we frame X-braced shear walls and heavy gauge studs, braced and anchored to the drawings.
- 02Structural Steel & Metal Deck InstallationPodium levels and mixed-use ground floors often use structural steel with metal deck above retail or parking. We erect steel and deck in the order the concrete and framing crews need, keeping edges protected.
- 03ACT / T-Bar Suspended Ceiling SystemsMedical offices, county-area professional offices and retail tenants usually finish with ACT grid. We install T-bar ceilings level, coordinated with lights, diffusers and sprinkler heads, and leave access where it is needed.
Bringing our crews to Nassau County
Mineola is a longer trip from Kenilworth than our Hudson County jobs, so we plan crew travel, tolls and deliveries carefully and commit to a schedule we can actually hold. Our crews have already worked in Mineola, so they know the downtown streets and how the station area behaves at rush hour.
On corridor-heavy buildings, quality shows in straight walls, accurate openings and consistent layout from floor to floor. We check layout before framing, coordinate blocking with the GC and MEP, and close punch items while the crew is still on site so the drywall sub can keep moving.
Areas and landmarks we work around
- Downtown Mineola
- Mineola LIRR station area
- Old Country Road corridor
- Mineola Boulevard
- Jericho Turnpike corridor
- NYU Langone hospital campus area
- Nassau County government center
- Garden City Park border
Questions from Mineola GCs
Planning a job here? Read our Commercial Construction in Mineola, NY: Framing Corridors, Braced Walls and Ceilings Near the LIRR.