Dos Santos Construction LLC logo

COMMERCIAL SUBCONTRACTOR NEW YORK & NEW JERSEY

ACT / T-Bar Suspended Ceiling Installation in NY & NJ

Level grid, clean tile lines and framed soffits that line up with lights, diffusers and sprinkler heads.

  • 20+ years of experience
  • Quality work
  • On schedule

Or call (973) 392-4979

Request a Bid

Instant confirmation, no spam. We only use your info to reply about your project.

  • Send drawings or call
  • Mon-Sat 7:00 AM-4:00 PM, Sunday closed

Ceilings are where a lot of trades meet: lights, diffusers, sprinklers, speakers and access panels all have to land in the right place. We install acoustical tile (ACT) and T-bar suspended ceiling systems in commercial spaces across New York and New Jersey, along with the metal framing for soffits, bulkheads and curved ceiling features.

A good ceiling starts above it. Hangers, main runners and cross tees have to be laid out to the reflected ceiling plan so tile lines are straight and devices are centered. Our crews take that layout seriously because the ceiling is one of the first things people notice in a finished space.
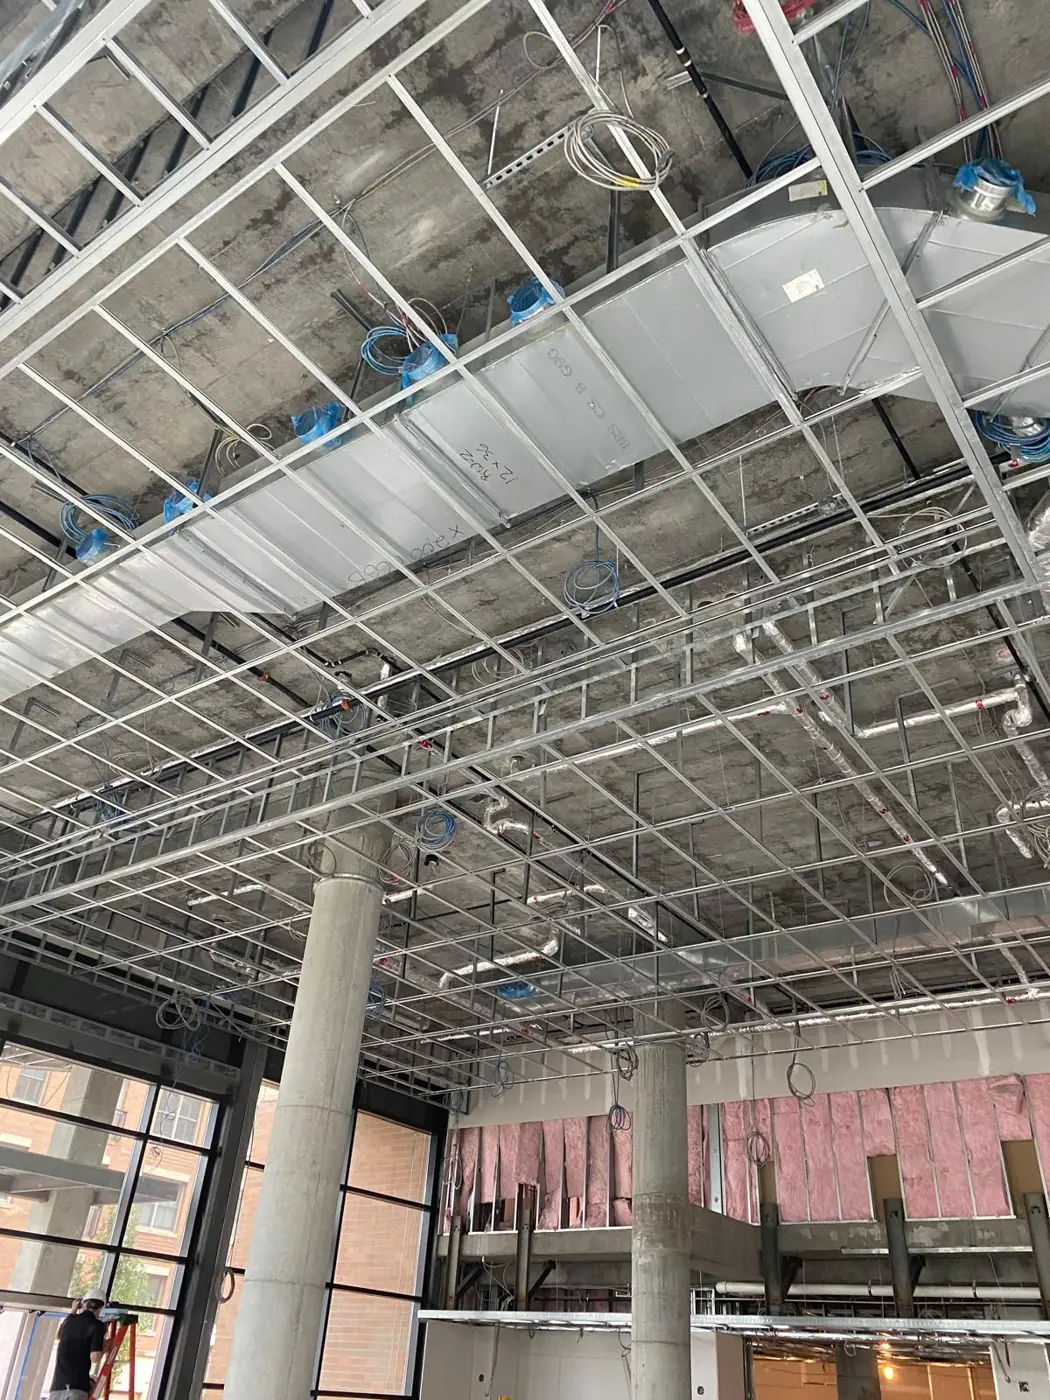
Scope we install

  • Suspended T-bar grid and acoustical ceiling tile
  • Layout from the reflected ceiling plan
  • Hangers, main runners, cross tees and perimeter trim
  • Coordination with lighting, HVAC, sprinkler and low-voltage trades
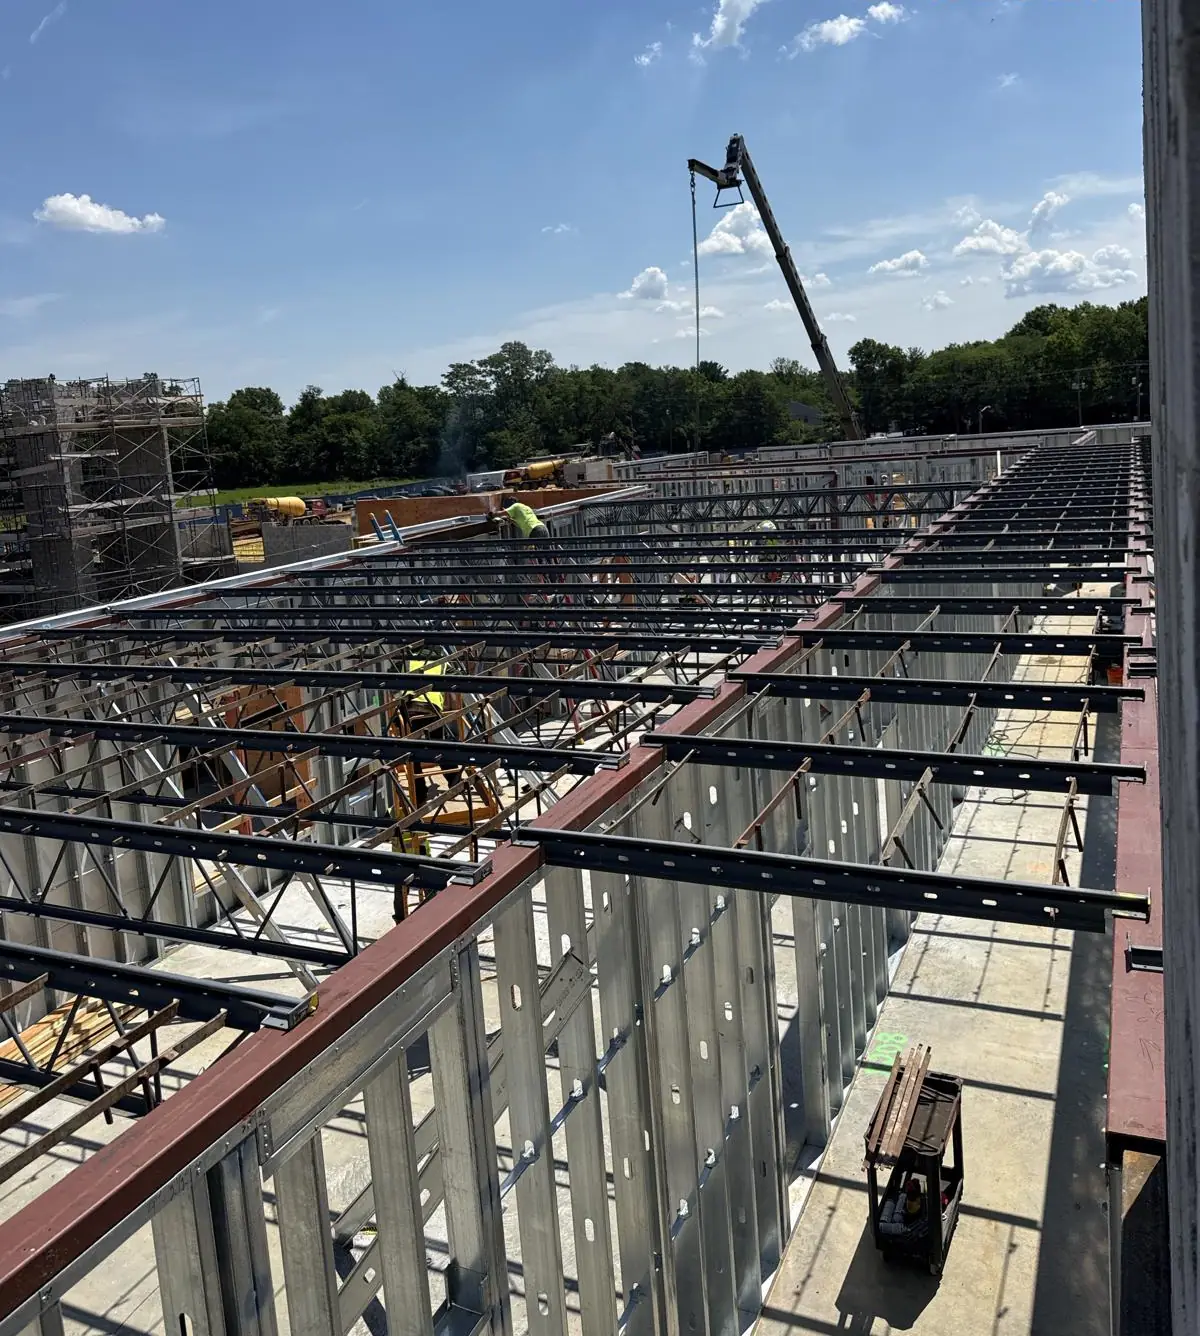
  • Metal framing for soffits, bulkheads and transitions
  • Curved soffits, domes and medallion ceiling framing

From our jobsites

Real work, real crews

Finished commercial ceiling with linear lighting over metal framing
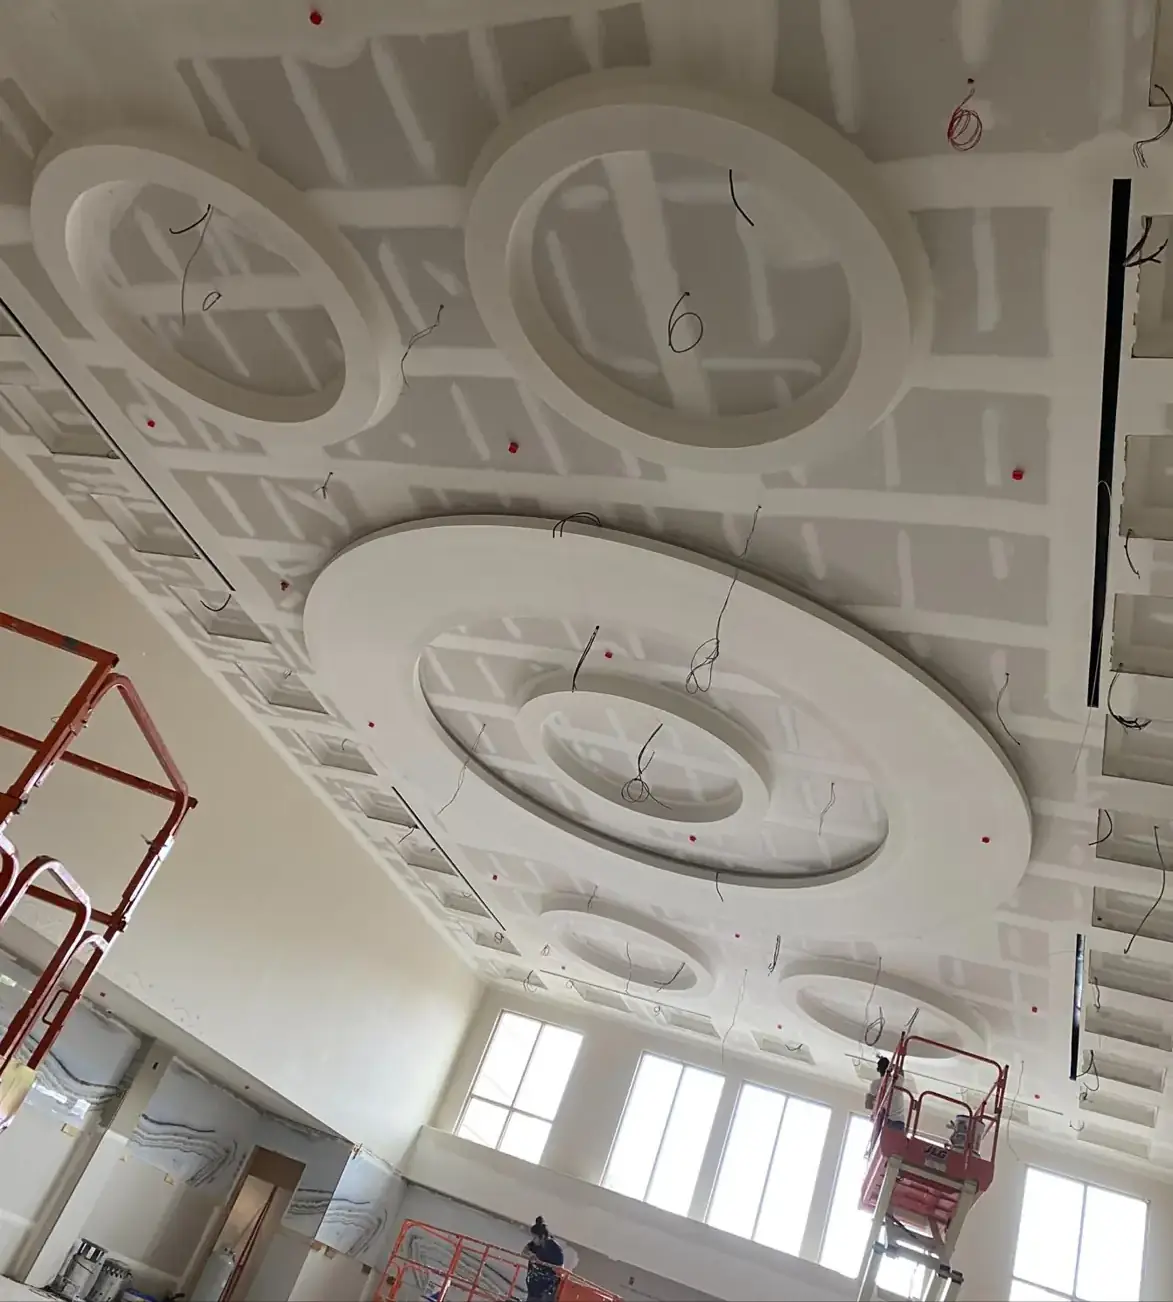
Circular medallion ceiling built from bent metal framing
Finished circular soffits over columns in a commercial space

How it works

How we run the work

A short, predictable sequence the GC can plan around.

01

Read the reflected ceiling plan

We lay out the grid from the RCP and check it against lights, diffusers and heads before hangers go in.

02

Hangers and mains

Hangers and main runners are installed level and at the specified spacing.

03

Tees, trim and devices

Cross tees and perimeter trim go in while the other trades set their devices into the grid.

04

Tile and punch

Tile is dropped in after above-ceiling work is closed out, and the ceiling is checked for line and level.

Ceilings close out the job

Ceilings come near the end of a project, when the schedule is tight and every trade is trying to finish. We coordinate with the GC on when above-ceiling inspections are done so tile does not go in early and come back out.

For feature ceilings, our crews frame curved soffits, domes and circular medallions in metal. Those are the details that make a lobby or hall stand out, and they need careful layout from the start.

Where this goes in

  • Offices and tenant fit-outs
  • Retail and restaurant spaces
  • Corridors and common areas in multifamily buildings
  • Lobbies, halls and assembly spaces with feature ceilings
ACT stands for acoustical ceiling tile. It is a suspended ceiling where tiles sit in a metal T-bar grid hung from the structure above. It hides ductwork and pipes, absorbs sound and lets maintenance crews lift a tile to reach what is above.
Yes. Our crews frame soffits, bulkheads, domes and circular medallion ceilings in metal, and those often sit right next to an ACT field. You can see examples of curved and medallion ceiling framing in our project photos.
Grid type, tile selection, ceiling height, the number of devices to coordinate, soffits and transitions, access and phasing. We price from the reflected ceiling plan and specs, so send those with your schedule and we will bid the scope.
After above-ceiling rough-in and inspections are complete. Installing tile too early means pulling it back out. We work with the GC to time grid and tile around those inspections.