
Bar Joists vs C-Joists: Which Fits Your Commercial Floor or Roof?
· By Wellington Dos Santos
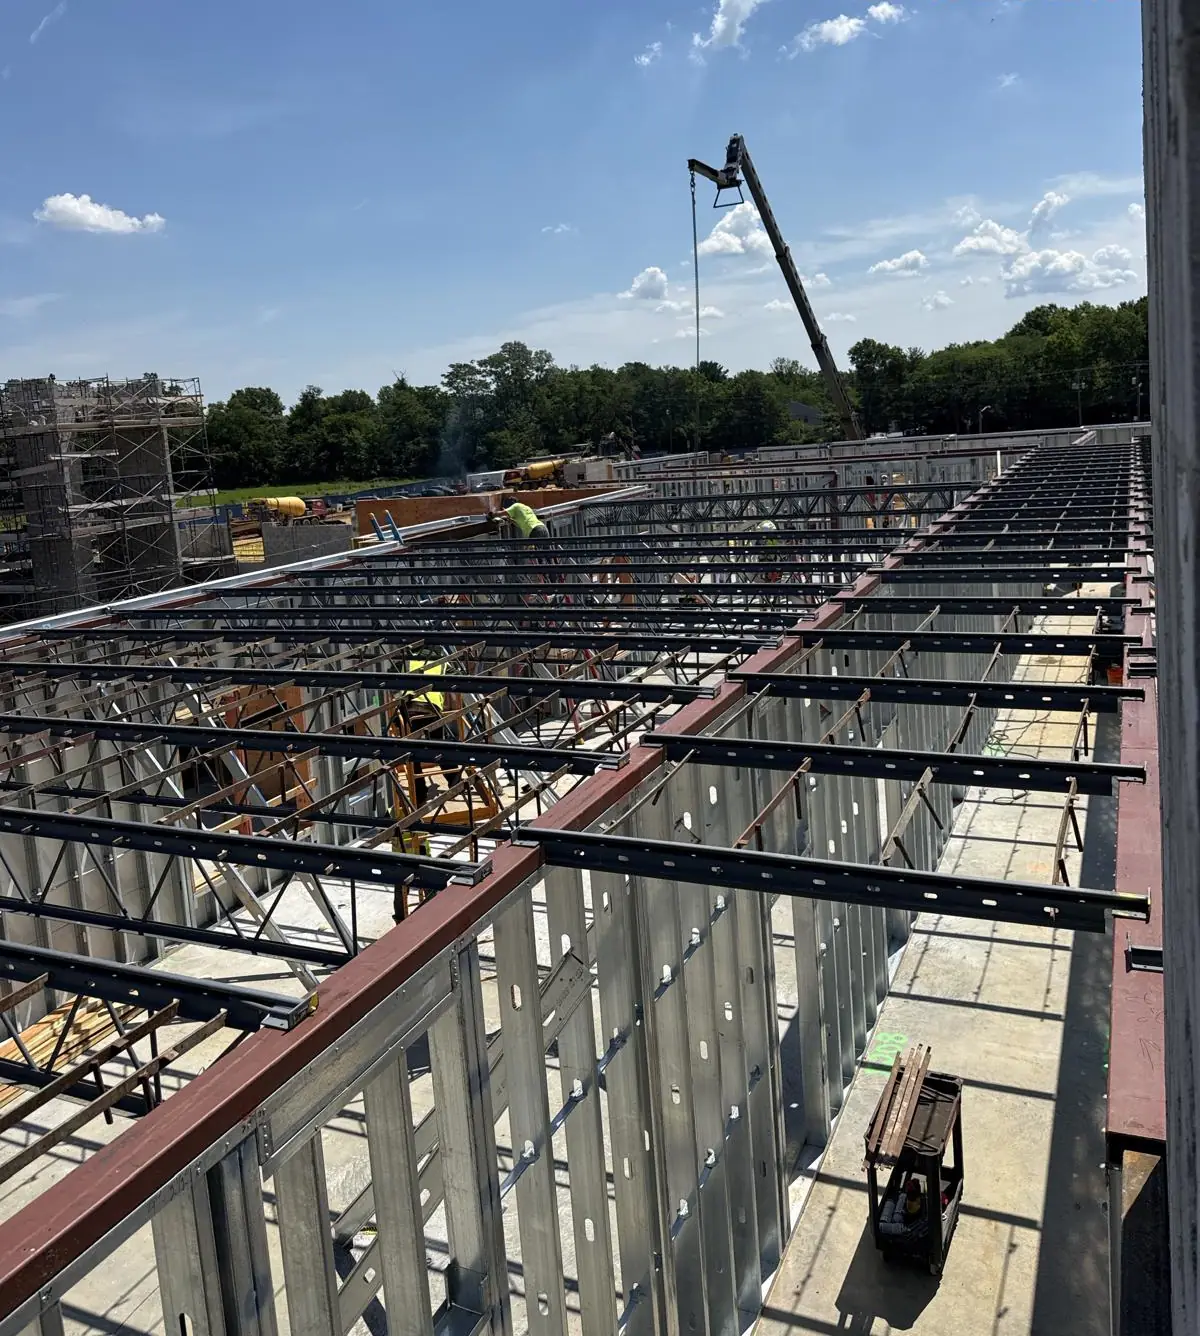
Ask two estimators whether a floor should be framed with bar joists or C-joists and you can get two different answers, and both can be right. The choice depends on the span, the bearing condition, how much MEP has to run through the floor, what the wall system is, and how the GC wants to sequence the building.
We install both on commercial, multifamily and mixed-use buildings across New Jersey and New York, and the questions we get from project managers are usually the same: which one spans farther, which one is easier to coordinate, and what shows up on the schedule that nobody planned for. This guide walks through those questions the way we would explain them on site.
What each joist actually is
A bar joist (open web steel joist) is a shop-fabricated truss. It has a top chord and a bottom chord, usually made from hot-rolled angles, connected by a web of round bars or angles welded in a zigzag pattern. It arrives on site as a finished piece, cut to length, with bearing seats at each end, and it is designed by the joist manufacturer to carry the loads the engineer of record puts on the drawings.
A C-joist is a cold-formed steel member: a flat sheet of galvanized steel roll-formed into a C shape with a web and two flanges, often with lips. C-joists come in standard depths and gauges, they are cut and assembled in the field or panelized in a shop, and they behave like light framing rather than like a truss. On load-bearing cold-formed steel buildings they are often the natural partner to the wall studs.
Spans, depths and loads
Bar joists are built for span. Because the truss depth can be increased without adding much weight, they are common on roofs and floors where columns or bearing walls are far apart, such as retail boxes, warehouses, gyms and podium-level spaces. The engineer of record and the joist supplier set the depth, spacing and series based on the load tables and the design loads.
C-joists are usually used for shorter spans at closer spacing, typically in corridors, unit floors and ceiling framing where bearing walls line up floor to floor. Deeper sections and heavier gauges stretch the span, and some buildings double members or use built-up headers at openings. The engineer or the cold-formed steel delegated designer sizes them, and those sizes should be on the shop drawings before material is ordered.
As a rule of thumb on site: if the bay is wide and the plan is open, bar joists usually make sense. If the walls are close together and repeat floor after floor, C-joists often fit better. The final call belongs to the structural engineer, not the framing crew, but understanding the logic helps when you review submittals.
MEP pass-through and ceiling space
This is where the two systems feel the most different. The open web of a bar joist lets ductwork, sprinkler mains, conduit and plumbing pass between the web members, so the joist depth does double duty as structure and as a mechanical chase. The trades still need to check clearances against the actual web geometry, and big ducts sometimes need a coordinated opening in the joist layout.
A C-joist has a solid web. Factory punchouts allow small pipe and conduit runs, but anything larger needs an engineered hole, a reinforced opening, or a dropped ceiling below the joists. If the drawings show a lot of ductwork running perpendicular to C-joists, raise it during coordination, not after the floor is framed. Cutting a web in the field without the engineer's approval is not an option.
Bearing, bridging and stability
Bar joists sit on bearing seats welded or bolted to steel beams, embedded plates or bearing walls, following the joist manufacturer's requirements. Bridging, either horizontal or diagonal depending on the design, is what keeps the joists stable during erection and in service. On longer joists some bridging rows must be installed before the crew loads or walks the joists, so the bridging plan is part of the erection sequence, not an afterthought.
C-joists bear on the track or top of the wall, often with web stiffeners at bearing points and blocking or strap bracing along the span. Rim track ties the ends together and the floor deck or sheathing completes the diaphragm. Missing web stiffeners and loose blocking are some of the most common punch list items we see on cold-formed floors, so we check them before the deck goes on.
Schedule, deliveries and urban sites
Bar joists are engineered and fabricated by the joist supplier, so lead time can drive the schedule. Shop drawings, approval and fabrication need to be planned early. On delivery, they come in long bundles that need a crane or a large forklift, which matters on tight streets in Jersey City or Brooklyn where staging space and crane time are limited.
C-joists are usually easier to source and can be cut to fit in the field, which helps when there are changes or out-of-square bearing walls. The material is lighter and can be hoisted in smaller bundles. The trade-off is more pieces, more fasteners and more field labor per square foot, so crew size and production rate matter more.
Choosing and coordinating on your project
In practice, many buildings use both. A podium or retail level might use bar joists and steel beams for the open spans, while the upper residential floors use C-joists over load-bearing wall panels. The transition details between systems, the deck type, and who furnishes connections are where scopes overlap, so we like to walk the drawings with the GC before bidding.
Things to pin down early: deck type and attachment, bridging and bracing scope, who supplies bearing plates and embeds, MEP openings, fire-rated assemblies, and how the floor will be loaded during construction. If you have drawings for a joist floor or roof in New Jersey or New York, send them over for a bid or call us at (973) 392-4979 and we will go through the scope with you.
Frequently asked questions
- Can bar joists and C-joists be used in the same building?
- Yes, and it is common on mixed-use projects. An open retail or parking level may use bar joists on steel beams, while the residential floors above use cold-formed C-joists over load-bearing studs. The engineer of record designs the transition, and the crews need clear details for bearing, deck changes and fire-rated assemblies where the two systems meet. Coordinating those details before mobilization avoids rework later.
- Which is faster to install, bar joists or C-joists?
- Bar joists usually go in faster per square foot once they are on site, because each piece covers a long span and arrives finished. But they depend on fabrication lead time and crane access. C-joists take more pieces and fasteners, yet the material is easier to get and adjust in the field. The real answer depends on the building layout, hoisting access and how the schedule is built.
- Can we cut holes in C-joists for plumbing or ductwork?
- Only within the limits set by the manufacturer and the engineer. C-joists come with factory punchouts for small runs, and anything outside those limits needs an engineered detail, usually with a reinforcing plate or a different member. Field cutting without approval can weaken the joist and fail inspection. Flag large penetrations during MEP coordination so the engineer can address them before framing starts.
Found this helpful? Make us a preferred source on Google.
Pricing a steel or framing package?
Send the drawings and your schedule. We bid exactly what is in our scope of work.