Commercial and Multifamily Construction in the Bronx: Planning Steel, Panels, Floors and Framing
· By Wellington Dos Santos
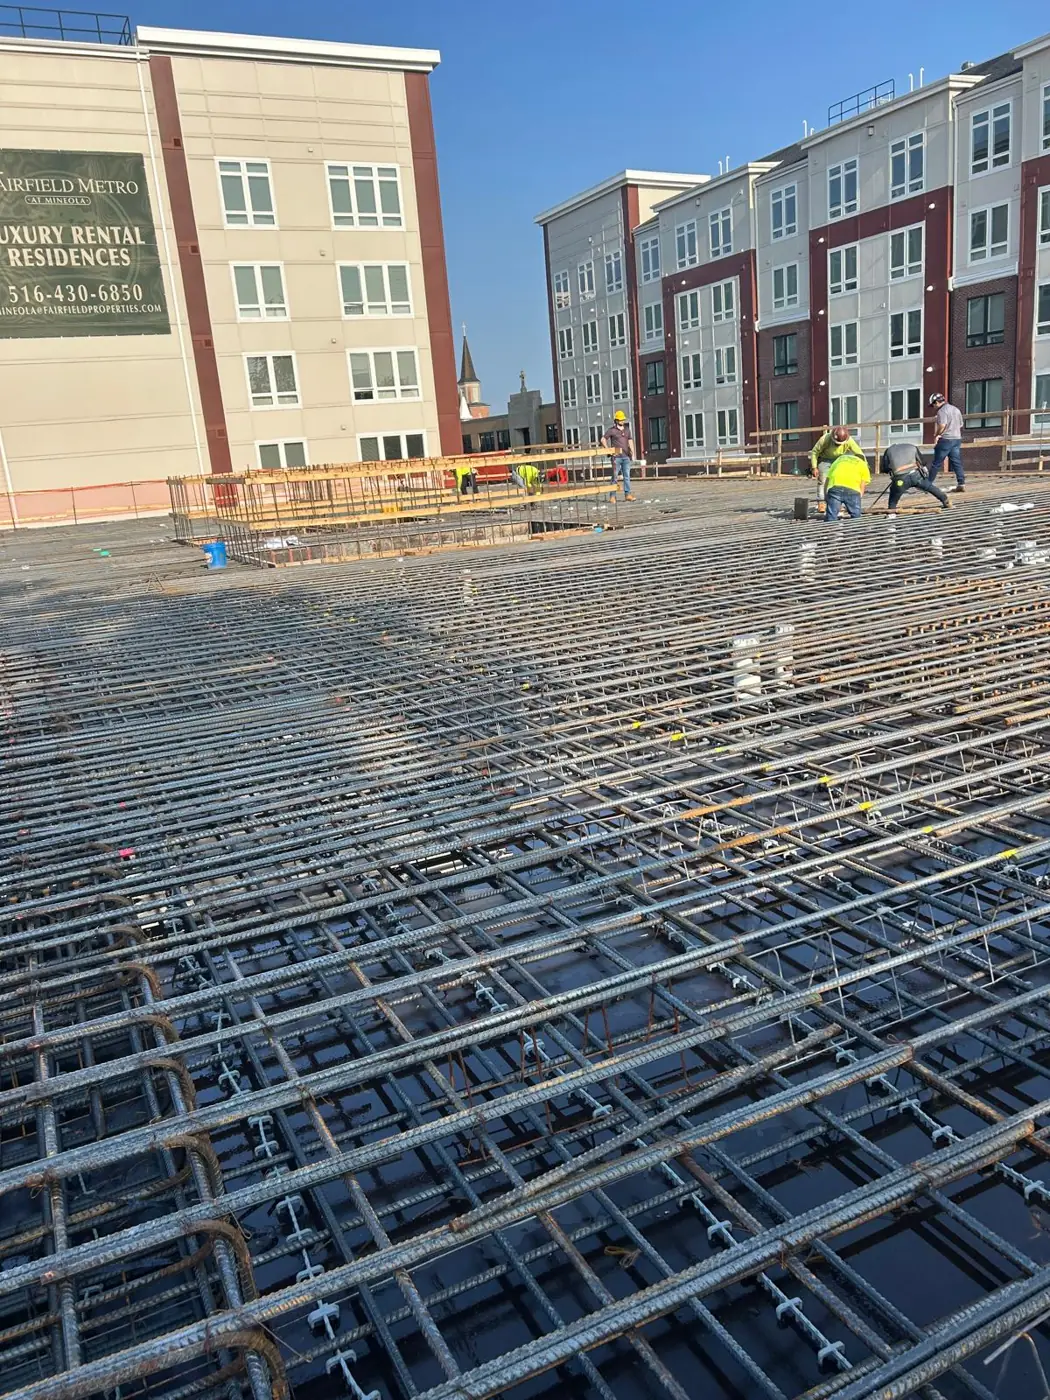
Over the last decade the Bronx has seen a wave of large multifamily and mixed-use construction, much of it affordable or mixed-income housing. New buildings have gone up in Mott Haven and Port Morris near the Harlem River, along the Jerome Avenue corridor after its rezoning, around the Grand Concourse and on sites near the borough's many subway and rail lines.
These projects tend to be big, repetitive and tightly budgeted. That makes the structure and framing phases a good place to win or lose the schedule. This guide is for general contractors, developers and owners' reps planning a Bronx project with structural steel, load-bearing framing, floor systems or ceiling work in scope.
Repetition is the opportunity
A typical Bronx multifamily building stacks the same unit layout floor after floor above a ground floor of retail, community space or parking. Repetition is where systems like panelized load-bearing steel walls shine. Wall panels are built off site to the shop drawings, delivered in installation order and set by crane, which can shorten the time each floor sits open to the weather.
The tradeoff is front-loaded work. Panelized systems need early design coordination, approved shop drawings and fabrication lead time before anything shows up on site. If the project team commits late, the speed advantage shrinks. Decide on the framing system while the structural drawings are still in progress, not after the foundation is poured.
Floor systems that fit the wall system
Above a podium, framed floors usually pair with one of a few floor systems: composite joist systems such as Hambro, EcoSpan, ComSlab or Epicore, bar joists or C-joists with a concrete topping, or steel beams with metal deck. The choice affects floor depth, fire rating, acoustic performance and how many days each level takes.
In affordable housing, sound separation between units and fire rated floor and ceiling assemblies get close review. Make sure the floor system, ceiling framing and insulation match the tested assembly on the drawings. The engineer of record chooses the system, and bringing the installer in early helps compare sequencing, shoring and pour cycles.
Working next to elevated trains and highways
Many Bronx sites sit beside elevated subway structures, Metro-North tracks or major highways like the Major Deegan, the Cross Bronx and the Bruckner. Crane work near transit structures usually requires coordination with the transit agency and can come with restrictions on swing, pick hours and protection. Build time for that review into the preconstruction schedule.
Highways help deliveries reach the borough, but local streets near those corridors are congested and truck routes matter. Panel and steel deliveries need to arrive in the right order and on time, because a missed pick window on a site under an elevated line may not be easy to reschedule. Plan the delivery sequence with the crane schedule, not separately.
NYC DOB and site safety
Like the rest of New York City, the Bronx is under the Department of Buildings. Permits, inspections, special inspections and site safety requirements depend on the building size and scope, and larger buildings typically carry more requirements. Confirm the specifics with your expediter, the engineer of record and the DOB before mobilization.
For framing and steel, the practical side is documentation: approved drawings on site, special inspection items ready when the inspector arrives, connection and bracing details installed as drawn and field changes approved before work moves on. Organizing inspection reports by floor makes sign-off much faster at the end.
Waterfront sites and flood maps
Parts of the Bronx near the Harlem River, the Bronx River, the East River and Long Island Sound fall in mapped flood hazard areas. If your site is near the water, check the current flood maps early and confirm the design flood elevation. That affects ground floor materials, how base steel is protected and where mechanical equipment and ceilings land on the lower floors.
Interior framing and ceilings on large floor plates
Large multifamily floor plates mean a lot of corridor, demising and shaft wall framing. The fastest jobs lay out entire floors at once, frame corridor ceilings early so MEP has something to work from, and release floors to drywall in a steady rhythm. Head-of-wall details at rated walls deserve attention before framing starts.
On the ground floor, retail, community facilities and lobbies often get ACT ceilings and drywall soffits. Those spaces may be finished later or by a separate tenant contractor, so define base building scope clearly in the drawings.
Bronx planning checklist
Choose the framing and floor system while structural drawings are in progress. Start panel and joist shop drawings early to protect fabrication lead time. Coordinate crane work with transit agencies if the site is near elevated or rail lines. Build a delivery plan tied to the crane schedule. Confirm DOB permits, special inspections and site safety requirements. Check flood maps for sites near the rivers or the Sound. Lock fire and acoustic assemblies between units before framing.
If you are planning a project in the Bronx, send your drawings for a bid or call (973) 392-4979, Monday through Saturday, 7:00 AM to 4:00 PM. We will look at panels, floors, framing and ceilings together and point out sequencing issues early.
Frequently asked questions
- Are panelized load-bearing walls a good fit for Bronx multifamily?
- Often they are, because Bronx multifamily buildings tend to repeat the same floor layout many times. Panels are built off site and set by crane, which can shorten the time each floor is exposed to weather. The tradeoff is early commitment: shop drawings and fabrication need lead time, so the decision should be made while structural design is still underway, not after foundations are poured.
- What changes when a site is next to an elevated subway line?
- Crane work near transit structures usually needs coordination with the transit agency, and there may be limits on crane swing, pick hours and protection of the structure. That review takes time, so include it in the preconstruction schedule. Deliveries also need tight timing, because a missed pick window next to an active line can be hard to reschedule.
- Which floor system should a Bronx multifamily building use?
- The engineer of record decides based on spans, loads, fire rating, acoustics and budget. Common options include composite joist systems like Hambro, EcoSpan, ComSlab or Epicore, bar joists or C-joists with a concrete topping, and steel beams with metal deck. Each has a different floor depth and pour cycle, so compare schedule impact, crane time and shoring needs along with material cost.
Found this helpful? Make us a preferred source on Google.
Pricing a steel or framing package?
Send the drawings and your schedule. We bid exactly what is in our scope of work.