Metal Framing in Brooklyn, NY: A Planning Guide for Multifamily, Mixed-Use and Rooftop Work
· By Wellington Dos Santos
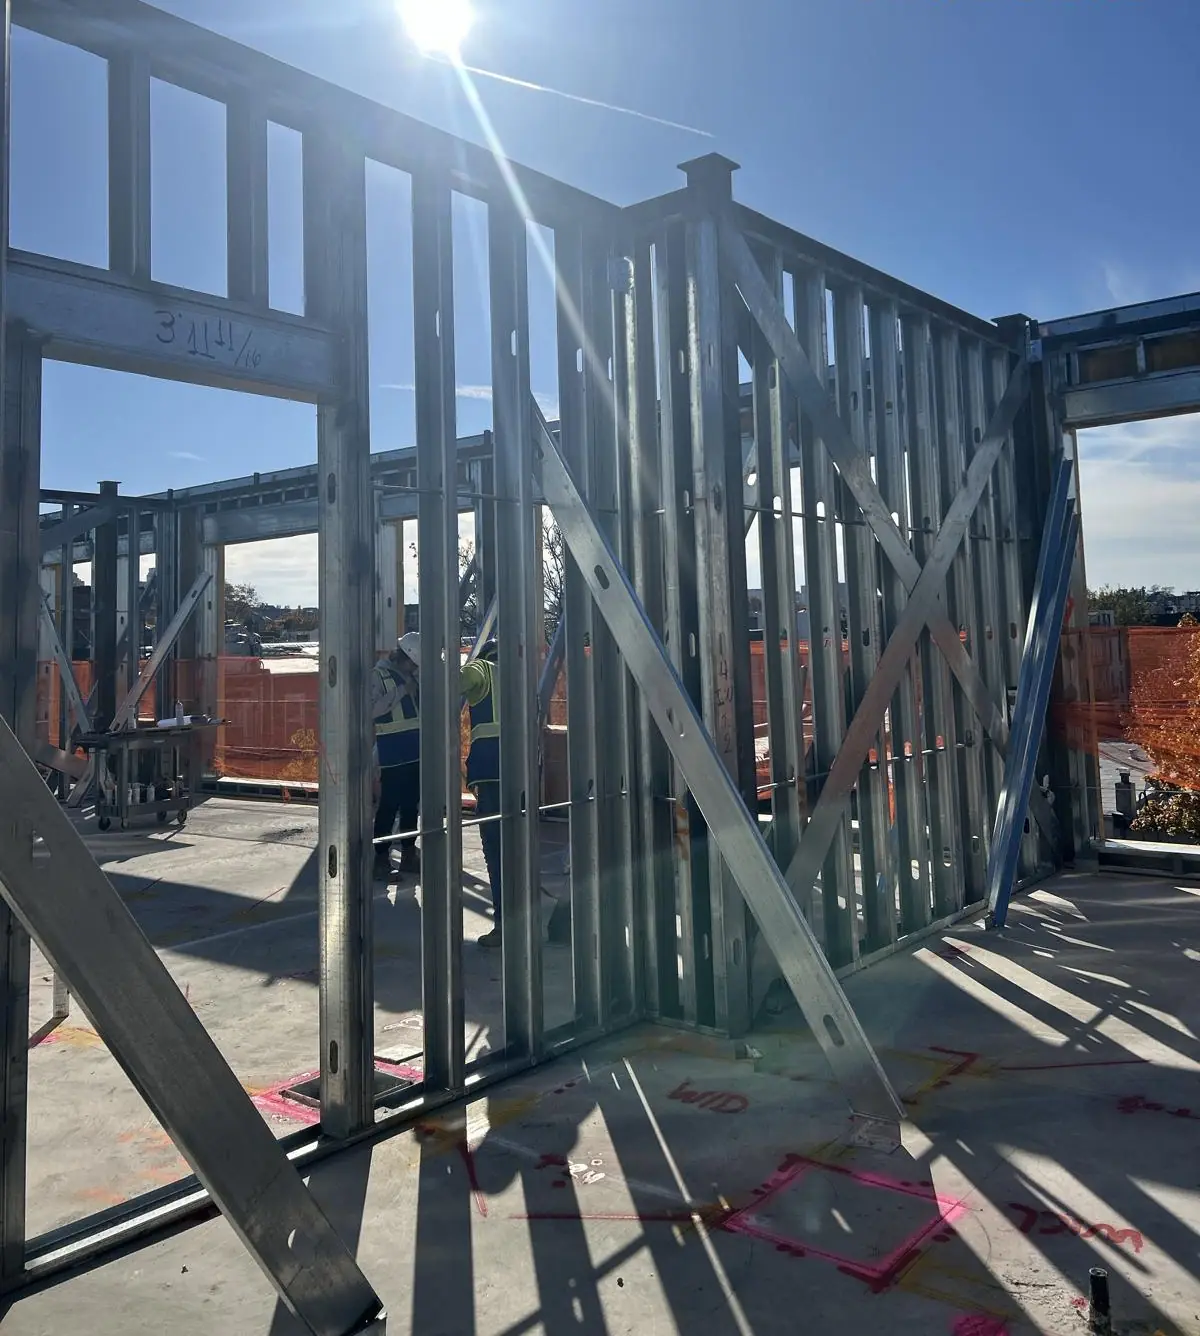
Brooklyn has more construction going on than many entire cities. Towers in Downtown Brooklyn, waterfront buildings in Williamsburg and Greenpoint, new multifamily in neighborhoods that were rezoned over the last decade such as Gowanus and East New York, and a constant stream of conversions and rooftop additions across the brownstone blocks.
Our crews have worked in Brooklyn framing steel stud walls, rooftop additions and composite floor joists. This guide shares what general contractors and developers should plan for when the metal framing, floor system and ceiling scopes are part of a Brooklyn project.
Working under the NYC Department of Buildings
Brooklyn projects fall under the New York City Department of Buildings, which runs a different process from the local construction offices in New Jersey. Permits, approved drawings, inspections, special inspections and, on larger buildings, site safety requirements all follow DOB rules. The details depend on the building size and scope, so confirm with your expediter, the engineer of record and the DOB what applies to your job.
For the framing sub, the practical effects are clear: framing has to match the approved drawings, special inspection items need to be ready when the inspector arrives and changes in the field may need approval before work continues. Keeping approved sets on site and tracking which drawing revision each floor was framed to avoids problems at sign-off.
Street work is a separate layer. Crane setups, street closures and sidewalk sheds usually need their own permits from the city, often through the Department of Transportation, and those lead times should be in the schedule from day one.
Rooftop additions and vertical expansion
A big share of Brooklyn framing work happens on top of existing buildings. Adding a floor or a penthouse to an older building calls for light structure, and cold-formed steel framing fits that need well: it is light, noncombustible and can be carried up in manageable bundles.
Rooftop jobs have their own checklist. Verify existing conditions and the structure below before the shop drawings are final. Plan how material gets to the roof (crane pick, hoist or hand carry), because each option changes cost and speed. Protect the existing roof and the occupied units below during work. Brace exterior steel stud walls per the engineer's details right away, because rooftops catch wind. Our crews have framed rooftop steel stud walls in Brooklyn, and bracing and material handling are where the planning pays off.
Tight lots and party walls
Most Brooklyn infill lots are narrow, often around 20 to 25 feet wide on traditional blocks, with existing buildings on both sides. There is no laydown. Exterior framing along party walls is often built from inside, and sheathing and air barrier details have to work around that.
Deliveries need to be timed to the work, with stud packs and track loaded floor by floor while the crane or hoist is available. On busy avenues like Atlantic, Flatbush or Fourth Avenue, loading windows may be limited. On residential side streets, neighbors notice every truck. A clear delivery plan keeps the job moving and keeps neighbor complaints down.
Floor systems for Brooklyn multifamily
Mid-rise multifamily in Brooklyn often uses a concrete or steel podium with framed floors above, or a steel frame throughout. Floor options include composite floor joist systems, bar joists with a concrete topping, and steel beams with metal deck. Our crews have installed composite floor joists in Brooklyn, and the system choice affects floor depth, fire rating, sound assemblies and pour sequence.
Whatever the engineer of record selects, plan the floor in sequence with the walls: walls set and plumbed, floor joists or deck installed, inspection before concrete, pour and cure, then the next level. Sound and fire assemblies between units matter a lot in New York multifamily, so make sure framing, insulation and ceiling details match the tested assembly on the drawings.
Corridors, shafts and ceilings
Inside a Brooklyn multifamily building, corridor walls, demising walls and shaft walls are where most of the light gauge framing hours go. Rated corridors and shafts have strict details at the top of wall, at penetrations and at door frames. Getting the head-of-wall detail right before framing starts saves a lot of patching later.
In ground floor retail and lobbies, ceilings carry the coordination: ACT grids in commercial spaces and drywall soffits in lobbies and corridors. Release each floor to board only after MEP rough-in and above-ceiling inspections are complete.
Brooklyn planning checklist
Confirm DOB permits, special inspections and site safety requirements for the building size. Line up DOT and street permits for cranes and deliveries. Verify existing conditions on rooftop and conversion work before shop drawings. Plan material hoisting floor by floor. Lock fire and sound assemblies between units before framing. Check flood maps if the site is near the Gowanus Canal, Newtown Creek or the waterfront. Track drawing revisions by floor for sign-off.
Have a Brooklyn project coming up? Send your drawings for a bid or call (973) 392-4979, Monday through Saturday, 7:00 AM to 4:00 PM. Our crews have worked in Brooklyn and we will review framing, floors and ceilings with your logistics in mind.
Frequently asked questions
- Why use steel stud framing for a Brooklyn rooftop addition?
- Cold-formed steel is light, noncombustible and comes in bundles that can be lifted or carried to a roof, which suits additions on top of older buildings with limited structural capacity. The engineer of record still has to confirm the existing structure can take the new load and specify bracing and connections. Material handling to the roof is usually the biggest planning item.
- How is the NYC DOB process different from New Jersey for framing?
- In New York City the Department of Buildings handles permits, inspections and special inspections, and larger buildings may have added site safety requirements. In New Jersey, local construction offices enforce the state code. In both, framing must match approved drawings, but in Brooklyn field changes and street permits often need extra lead time. Confirm specifics with your expediter and engineer.
- How do you deliver framing material to a narrow Brooklyn lot?
- Deliver in installation order and load each floor while a crane or hoist is available, because narrow lots have no laydown space. Time trucks to avoid busy loading windows on avenues and keep street permits current. On rooftop jobs, decide early between crane picks, a hoist or hand carrying, because that choice affects cost, crew size and schedule for the whole framing phase.
Found this helpful? Make us a preferred source on Google.
Pricing a steel or framing package?
Send the drawings and your schedule. Free estimates for exactly what is in our scope of work.