Cold Formed Steel Framing: A Field Guide for GCs and Developers
· By Wellington Dos Santos
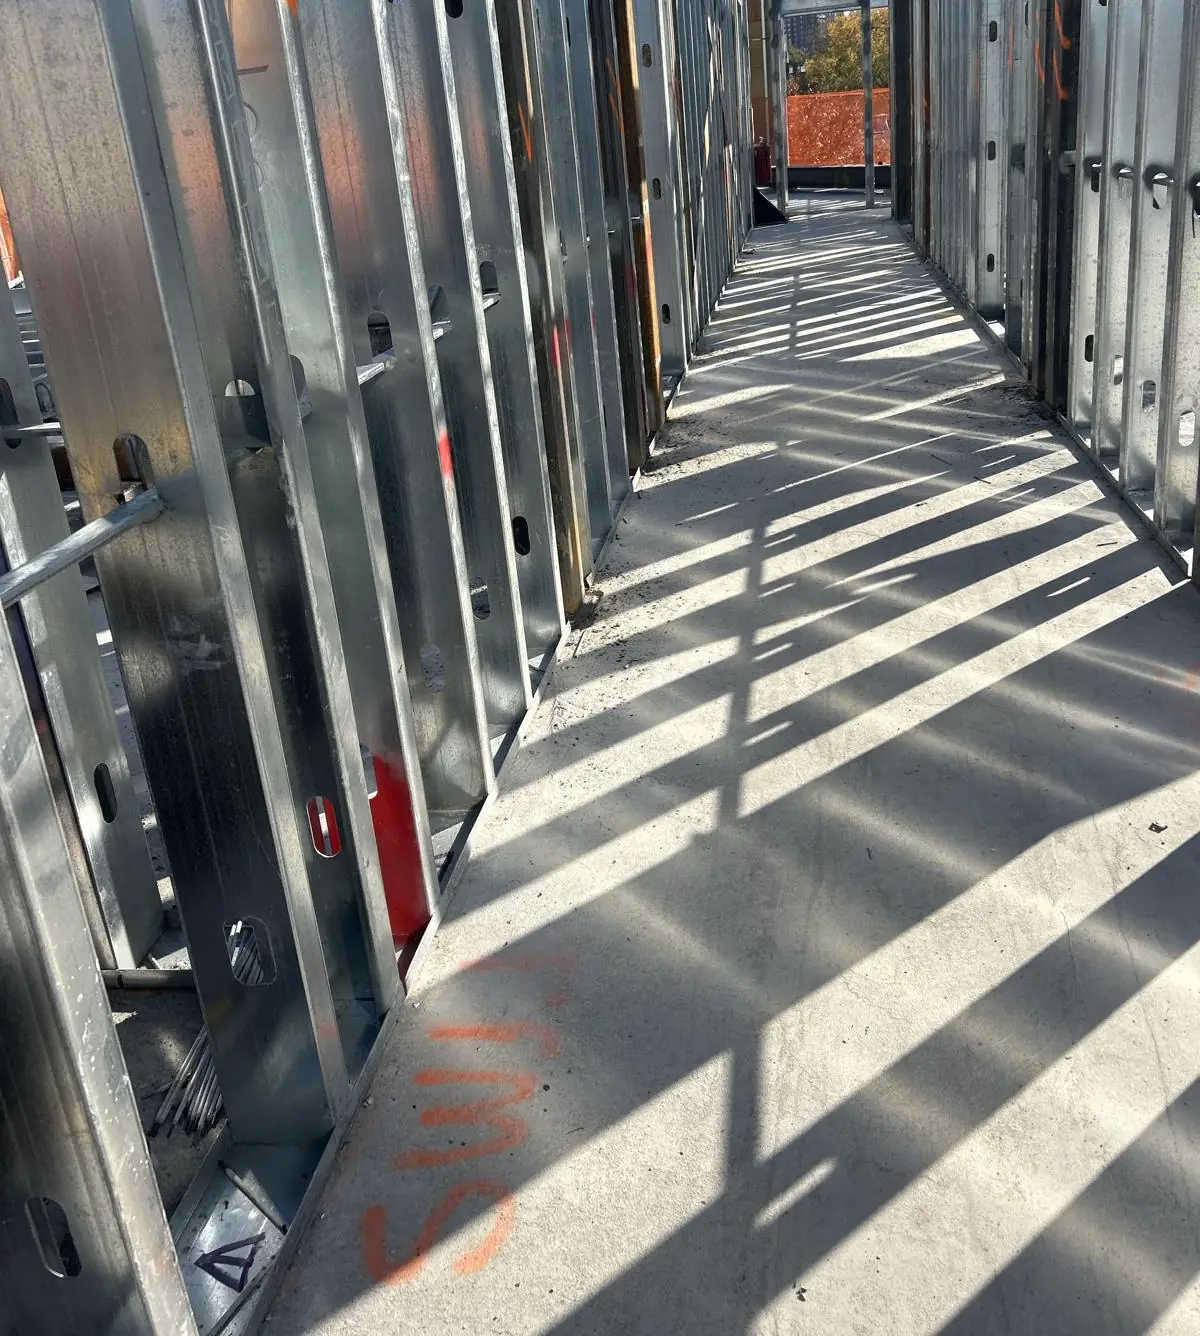
Cold formed steel framing, usually shortened to CFS, is the backbone of a lot of commercial, multifamily and mixed-use construction. It shows up as interior partitions, exterior wind-load walls, curtain wall backup, rooftop additions and full load-bearing structures several stories tall.
This guide is written for general contractors, developers and owners' reps who want to understand what they are buying when they award a CFS package. It covers what the material is, the parts that make up a wall, how engineering and shop drawings usually flow, the order work happens in the field, and what inspectors tend to look at. Specific requirements always come from your drawings, your engineer and your local building department.
What cold formed steel is
Cold formed steel is sheet steel bent into shape at room temperature, usually by running coil through a roll former or press brake. That is different from hot-rolled structural steel (wide flange beams and columns), which is shaped while the steel is red hot. The result is a lighter member, typically galvanized, in shapes like C-studs, U-shaped track, hat channels and angles.
Because the steel is thin, the shape does a lot of the work. Lips on the flanges, the depth of the web and the punch-outs for utilities are all part of how the member performs. That also means small things, like a crushed flange from bad handling or an unapproved cut through the web, can change capacity. CFS rewards careful handling and installation.
CFS is also a system, not just a stud. The strength of a wall comes from studs, track, bridging, sheathing or bracing and connections working together, which is why the details on the drawings matter so much.
The components of a CFS wall
Studs are the vertical members, usually C-shaped with lips. Track is the U-shaped member at the top and bottom of the wall that receives the studs. At the top, track may be standard, deep-leg or slotted to allow the structure above to deflect without loading a non-structural wall.
Headers and jambs frame openings. Headers can be built-up boxes or back-to-back members, L-headers or engineered products, and jambs often use multiple studs to pick up the load from the header. Openings are where the most engineering lives in a wall, and also where field mistakes happen most.
Bridging runs horizontally through the stud punch-outs, typically cold-rolled channel with clips or proprietary bridging, to keep studs from twisting under load. Clips and connectors tie everything together: slide clips at the slab edge, rigid clips for load transfer, hold-downs and straps for shear walls, and the specified screws, welds or powder-actuated fasteners. On exterior and load-bearing walls, flat strap X-bracing or sheathing may form the lateral system.
Shop drawings and delegated design in general terms
On many projects, the architect and structural engineer show the intent (wall types, design loads, deflection limits, critical details) and delegate the detailed CFS design to the framing contractor's engineer. That engineer produces calculations and shop drawings showing member sizes, spacing, connections, openings and clips. The engineer of record then reviews them for conformance with the design intent.
Other jobs are fully designed by the engineer of record, and the framer builds directly from the contract drawings plus shop drawings for coordination. Either way, there is a submittal process, and it takes time. Product data for studs, track, clips and fasteners usually goes in along with the calcs.
For a GC, the takeaway is simple: get the CFS submittals moving early. Material lead times, especially for engineered clips and heavier sections, can be longer than people expect, and the framer cannot order with confidence until the shop drawings come back approved or approved as noted.
Installation sequence on a commercial job
It starts with layout. The crew works from the control lines set by the surveyor or GC and snaps wall lines, openings and track locations on the slab, then transfers them to the deck above with a laser. Bad layout on day one costs more than anything else in framing, so it gets checked twice.
Next comes track. Bottom track is fastened to the slab per the drawings, and top track or deflection track goes to the deck or structure above. Then studs go in at the specified spacing, with king and jack studs, headers and jambs framed at openings. Bridging, blocking and backing for fixtures, cabinets and equipment follow, along with clips at slab edges and any bracing or shear straps.
After framing, the MEP trades rough in through the walls. Then comes inspection, insulation, and board. On exterior walls the sequence includes sheathing, air and water barrier and coordination with the envelope trades. A framing sub that understands where the next trade is going saves real time on the job.
What inspectors and reviewers usually look at
Requirements vary by jurisdiction and project, so check with the local building department and the project's special inspection program. In general terms, inspectors and third-party reviewers often look at whether the installed studs and track match the approved documents in size, gauge and spacing, and bundle tags help prove it.
Connections get attention, especially on structural framing: fastener type, number and spacing, welds where specified, clip installation and anchorage to the slab. Openings get checked for headers and jambs. On rated walls, reviewers look at the assembly components and the head-of-wall details where firestopping will go.
Framing inspections usually happen before the wall is closed, so coordinate them with MEP rough-in. A wall that gets boarded on one side before inspection can create rework. On a well-run job, the framer, GC and MEP trades plan inspection zones floor by floor so board can follow right behind.
Common CFS mistakes to watch for
Wrong material in the wrong wall is the most frequent issue: a lighter stud ending up in a wall that called for heavier, or standard track where deflection track was required. Staging material by wall type and floor prevents most of it.
Field cuts and notches through webs and flanges for pipes or ducts can weaken a member. Penetrations should use the factory punch-outs where possible, and anything larger on structural framing should go back to the engineer. Missing bridging and unfastened clips are the other usual suspects, mostly because they are easy to skip when a crew is rushing.
Our crews have installed cold formed framing on rooftop additions and steel stud walls in Brooklyn, interior corridors in Mineola and panelized systems in Harrison, NJ. If you have a CFS package on a commercial or multifamily project in the New York and New Jersey area, send us your drawings for a bid or call (973) 392-4979.
Frequently asked questions
- What is the difference between cold formed steel and structural steel?
- Structural steel, like wide flange beams and columns, is hot-rolled and much heavier. Cold formed steel is thinner sheet steel bent into shape at room temperature, producing studs, track, joists and channels. Both can carry structural loads, but they are designed, connected and installed differently. Many buildings use both: a structural steel or concrete frame with cold formed steel walls, or cold formed load-bearing walls on their own for mid-rise buildings.
- Who designs cold formed steel framing?
- It depends on the project. Sometimes the engineer of record designs the CFS fully on the contract drawings. Often the design is delegated: the engineer of record sets loads and criteria, and the framing contractor's engineer prepares calculations and shop drawings that the engineer of record reviews. The contract documents should spell out which approach applies, and GCs should confirm it during bidding to avoid scope gaps.
- Can you cut holes in cold formed steel studs for plumbing and electrical?
- Studs come with factory punch-outs for utilities, and those should be used wherever possible. Additional holes, notches or enlarged openings, especially in structural members, can reduce capacity and may need reinforcement or engineering review. The project specifications and the stud manufacturer's guidance cover what is allowed. When in doubt on structural framing, ask the engineer before cutting, because a quick question costs far less than a reinforcing detail after the fact.
- How long does cold formed steel framing take on a commercial floor?
- It varies widely with floor size, wall heights, number of openings, soffits and ceilings, crew size and how ready the floor is when framing starts. Approved submittals, delivered material and coordinated MEP sequencing make the biggest difference. A framing contractor should give you a schedule based on your drawings and the GC's sequence rather than a general rule, and should tell you what they need from other trades to hold it.
Found this helpful? Make us a preferred source on Google.
Pricing a steel or framing package?
Send the drawings and your schedule. Free estimates for exactly what is in our scope of work.