Commercial Construction in Jersey City, NJ: A Framing and Steel Planning Guide for GCs
· By Wellington Dos Santos
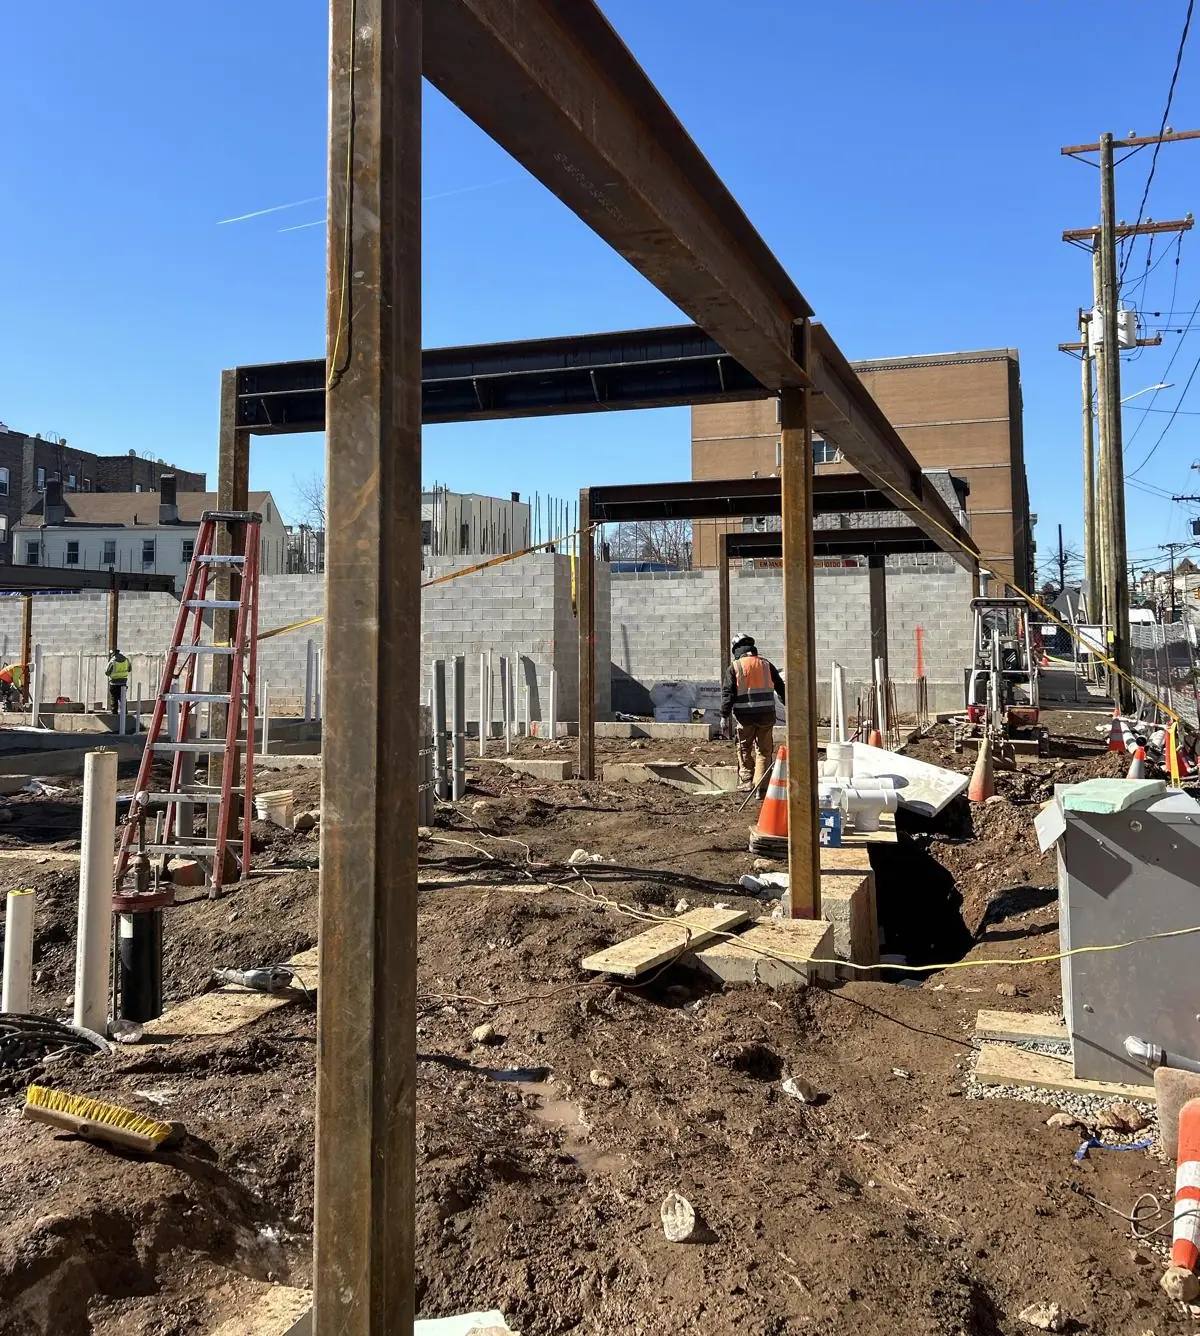
Jersey City keeps building. Between the towers along the Hudson, the mid-rise multifamily around Journal Square and the infill buildings going up on side streets across the West Side and Bergen-Lafayette, there is a steady pipeline of commercial and mixed-use work. Our crews have worked in Jersey City setting structural steel posts and beams, and the city has a way of rewarding GCs who plan the structure and framing phases early.
This guide is written for general contractors, developers and owners' reps. It is not a sales page. It walks through what is different about building in Jersey City and how those differences show up in the steel, metal deck, floor system, metal framing and ceiling scopes.
Know which Jersey City you are building in
Downtown and the waterfront (Paulus Hook, Exchange Place, Newport and the Powerhouse Arts District) mean high-rise or tall mid-rise work, tower cranes, tight streets and heavy pedestrian traffic. Structure is often concrete or steel, and our trades usually come in as structural steel at podium and amenity levels, metal deck, heavy gauge exterior wall framing and a lot of interior light gauge framing and ceilings.
Journal Square has been the focus of years of redevelopment, with larger multifamily and mixed-use buildings near the PATH station. These projects often combine a concrete or steel podium with framed floors above, which is where panelized load-bearing walls and composite or joist floor systems can compete well.
The Heights, Bergen-Lafayette and the West Side bring smaller infill lots: four to eight story buildings squeezed between existing rowhouses. Lot lines are tight, neighbors are close and every delivery has to be planned. These are the jobs where a framing sub who thinks about laydown space and lift sequence saves the GC real time.
Flood zones change the bottom of the building
Large parts of Jersey City near the Hudson and the Hackensack sit in mapped flood hazard areas, and the city has tightened its approach to flood resistant construction after Hurricane Sandy. Check the current FEMA maps and the city's requirements for your parcel early, because the design flood elevation drives everything below it.
For our scopes, that usually means the ground floor is either elevated, dry floodproofed or built with flood damage resistant materials. Steel at the base gets coatings and connection details the engineer of record specifies. Metal stud framing below the flood elevation may call for different track, fasteners or board, and ceiling and soffit work in lobbies has to respect the same line. Getting those details resolved before submittals avoids rework at the slab edge.
Logistics on tight downtown and infill sites
Most Jersey City jobs do not have a staging yard. Steel, deck bundles, joists and stud packs arrive just in time, and the crane pick schedule becomes the real schedule. We like to agree on a delivery order with the GC before the first truck rolls: columns and beams for one sequence, then deck for that sequence, then the next, so material does not sit on a floor waiting for someone to move it twice.
Street closures, crane permits and sidewalk protection run through the city, and lead times can vary. On infill lots near the light rail or busy corridors like Newark Avenue and Kennedy Boulevard, delivery windows may be limited. Build that into the steel and framing durations instead of discovering it on the first morning.
Hoisting framing material is the other big decision. Panelized walls and long stud bundles need a crane or a material hoist with enough capacity and reach. Loading stud packs onto each floor before the next deck closes over it can save weeks of hand carrying later.
Steel and deck through a Jersey City winter
Our crews have set steel posts and beams in Jersey City in the middle of winter, and it is doable with the right plan. Wind off the river matters more than the cold: crane picks get suspended in high wind, and decking crews cannot safely handle sheets in gusts. Build weather days into the schedule for December through March.
Concrete on deck is the other winter variable. Composite floor pours need cold weather protection, heat and blankets, and the inspection of deck fastening and shear studs has to happen before the pour is scheduled. A day lost to wind on deck can push a pour, so the deck crew and the concrete sub need to talk every day during those months.
Framing and ceilings: where schedules slip
Once the structure is up, interior light gauge framing and ACT ceilings become the long pole on most Jersey City commercial and multifamily jobs. Corridor walls, demising walls, shaft walls and ceiling framing all have to be coordinated with MEP rough-in. If the layout is late or the MEP coordination drawings are not signed off, framers stand around.
What works: lay out a full floor at once, frame top track and ceiling framing early in corridors so MEP has something to hang from, and hold a short coordination walk before each floor is released to board. On retail and amenity spaces at street level, decorative soffits and ceiling features usually come last and need their own shop drawings.
Permits and inspections, in general terms
In New Jersey, building code enforcement is handled by the local construction office under the state Uniform Construction Code. In Jersey City that is the city's construction code office. Framing, structural and special inspections are scheduled through that office and the testing agency named in the statement of special inspections. Requirements can change, so check with the local building department and the engineer of record for your specific job.
From the framing side, the practical point is simple: do not close a floor before the framing and structural inspections are signed off, and keep the special inspector's reports organized by floor so nothing holds up the board crew.
Jersey City planning checklist
Confirm the flood zone and design flood elevation for the parcel and how it affects base steel, framing and finishes. Agree on a crane and delivery plan, including street permits and pick windows. Lock the steel, deck and joist submittal schedule before foundations finish. Decide early between panelized load-bearing walls, conventional stud framing or a steel frame for the floors above the podium. Plan stud and board loading before decks close. Hold MEP and ceiling coordination before framing starts on each floor. Add winter weather days for wind and cold weather pours.
If you have drawings for a Jersey City project, send them over for a bid or call (973) 392-4979. We work Monday through Saturday, 7:00 AM to 4:00 PM, and we will review the steel, floor, framing and ceiling scopes with your schedule in mind.
Frequently asked questions
- Does building in a Jersey City flood zone change the framing scope?
- Often, yes. Below the design flood elevation the design may call for flood damage resistant materials, different fasteners or board, and specific protection at steel connections. Elevated ground floors also change how lobby and retail framing is detailed. The engineer of record and the architect set those requirements, so review them with your framing sub before submittals instead of during installation.
- Can structural steel and metal deck go up in winter in Jersey City?
- Yes. Our crews have set steel posts and beams in Jersey City in winter. Wind off the Hudson is usually the bigger issue than temperature, because crane picks and deck work stop in high gusts. Plan weather days from December to March and coordinate deck inspection with cold weather concrete protection so a lost day does not push the pour schedule further.
- What is the best framing system for a Jersey City mid-rise above a podium?
- It depends on the structural design, the floor plate and the schedule. Panelized load-bearing steel walls with a composite or joist floor system can move fast on repetitive multifamily floors, while a structural steel frame gives more open space for commercial floors. The engineer of record decides the system. A framing sub can help compare sequence, crane time and lead times for each option.
Found this helpful? Make us a preferred source on Google.
Pricing a steel or framing package?
Send the drawings and your schedule. Free estimates for exactly what is in our scope of work.