Commercial Construction in East Brunswick, NJ: Joists, Roof Deck, Framing and Ceilings
· By Wellington Dos Santos
East Brunswick sits in Middlesex County, along Route 18 and next to the New Jersey Turnpike. Commercial work here is mostly low-rise: retail and restaurant pads, medical and professional offices, flex buildings, schools and community facilities, plus newer multifamily and mixed-use projects as older shopping centers get repositioned.
Our crews have worked in East Brunswick installing bar joists on commercial work, and the planning questions are different from a waterfront tower in Jersey City. This guide covers what general contractors and developers should think through for joists, roof deck, metal framing and ceilings on a typical East Brunswick job.
What the building stock looks like
Most commercial buildings in East Brunswick are one or two stories with steel columns, bar joists and metal roof deck, often with masonry or framed exterior walls. Retail strips and pad sites along Route 18 follow that pattern, and so do many office and medical buildings.
Multifamily and mixed-use projects bring a different structure: podium or slab on grade with framed floors above, where panelized load-bearing walls and composite floor systems come into play. If your project mixes a retail ground floor with apartments above, plan it as two different framing scopes that meet at the transfer level.
Bar joists and roof deck: the core scope
On a single-story commercial building, the joist and deck package is often the critical path between foundations and dry-in. Bar joists are engineered and fabricated to order, so the submittal and shop drawing cycle should start as early as possible. Joist lead times vary with the market, and a late approval can hold up the whole roof.
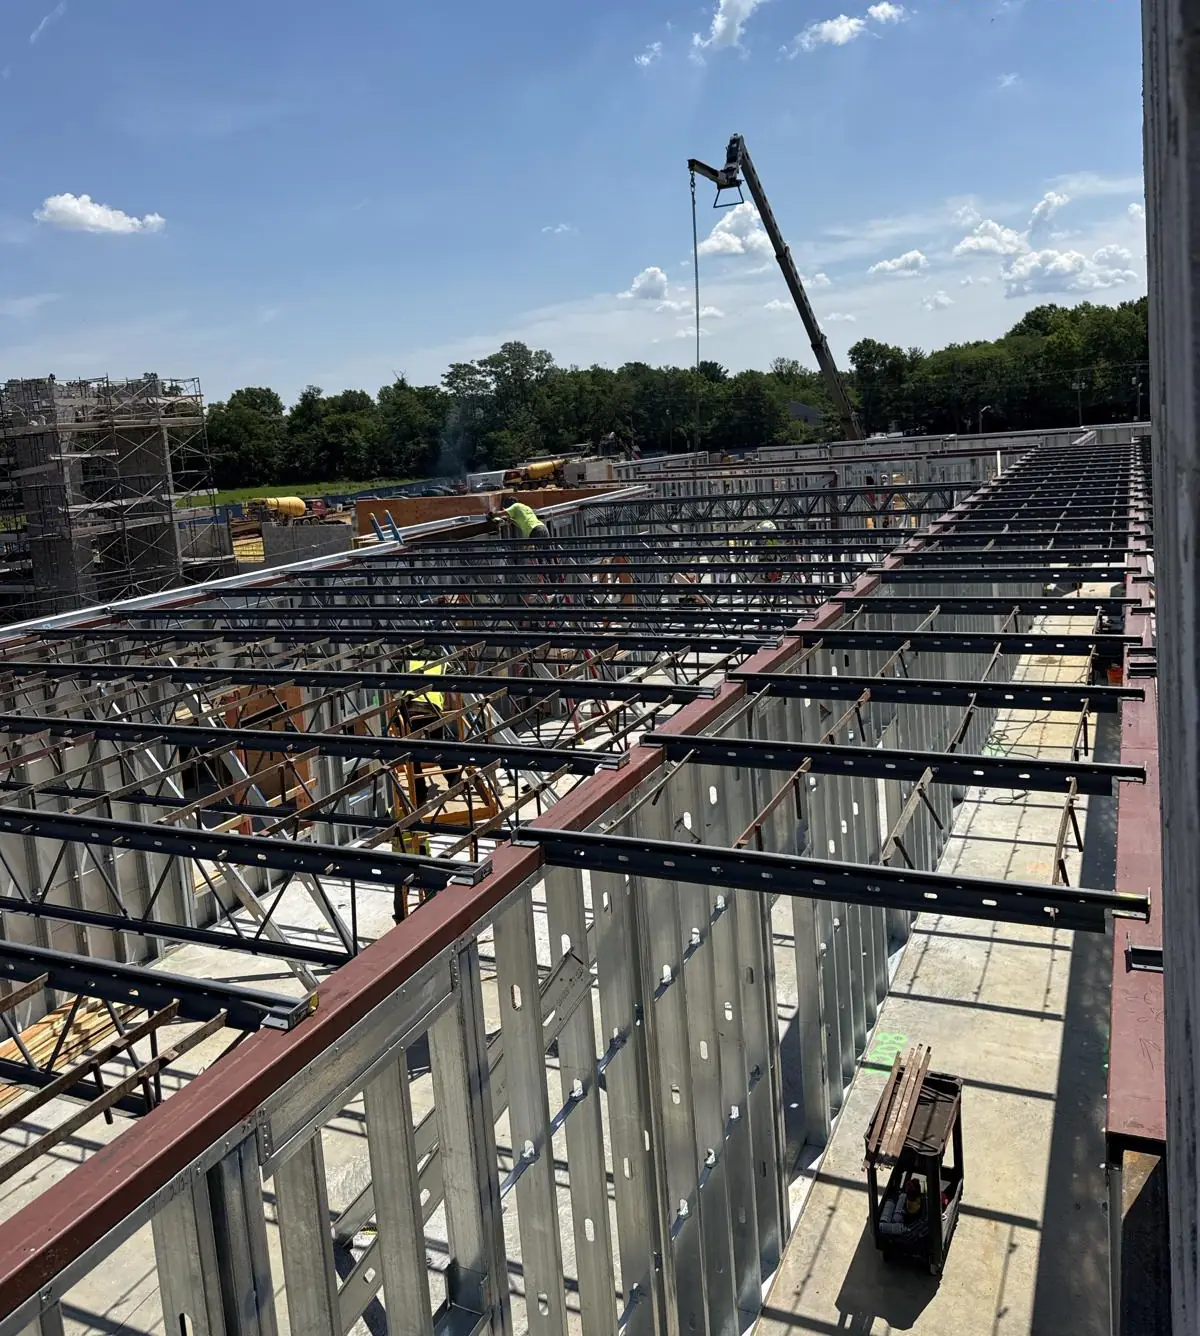
In the field, joist erection follows the steel frame: columns and beams set and plumbed, then joists landed, bridging installed and bolted as required before loading, then roof deck spread and fastened. Rooftop units, roof drains and openings need to be located on the joist and deck drawings, with any reinforcing frames detailed by the engineer of record. Mechanical curbs that show up late are one of the most common causes of field rework on roof deck.
Once deck is down, the roofer can follow quickly. On a suburban site, getting the building dried in before the weather turns is usually worth more than any other schedule decision.
Room to work, used well
Unlike Hudson County infill lots, East Brunswick sites usually have space for laydown, a mobile crane and truck access from the parking area. That is a real advantage, but it only helps if the site plan protects it. Keep a clear path for joist and deck deliveries, stage material close to where the crane will sit and avoid paving or landscaping the areas the steel erector still needs.
Long joists and deck bundles arrive on flatbeds, and Route 18 and Turnpike access makes delivery straightforward compared with city sites. Still, coordinate delivery times with the shopping center or neighbors if the project sits next to occupied businesses, and keep the public away from the crane swing.
Weather on open sites
Open suburban sites catch wind, and central New Jersey winters bring snow, ice and freeze-thaw cycles. Joist and deck work stops in high wind and on icy steel. Build weather days into the schedule from December to March, and plan snow removal on the deck before crews can work.
Summer brings its own issues: heat on metal deck and thunderstorms that stop crane work. Early starts help. We work Monday through Saturday from 7:00 AM, which lets crews use cooler morning hours for the heavy work.
Interior framing and ACT ceilings for fit-outs
After dry-in, most of the remaining framing is interior: metal stud demising walls between tenants, partitions for offices and exam rooms, bulkheads and the ACT suspended ceiling grid. In retail and medical buildings, ceilings carry a lot of coordination: lighting, diffusers, sprinkler heads and access panels all land in the grid.
A good sequence is to frame walls to the deck or to ceiling height as drawn, let MEP rough in, then install the ceiling grid, then drop tile after above-ceiling inspections are complete. If tenant fit-outs come later as separate contracts, make sure the base building drawings show clearly what the shell includes so the framing sub does not price or build tenant work twice.
Permits and inspections
In New Jersey, construction permits and inspections run through the local construction office under the state Uniform Construction Code, and East Brunswick has its own township office. Structural steel and joists may also be subject to special inspections set by the engineer of record. Requirements can vary, so confirm with the local building department what inspections are needed before roof deck is covered and before walls are closed.
East Brunswick planning checklist
Start joist and deck submittals early and track lead times. Locate rooftop units, drains and openings on the joist and deck drawings before fabrication. Protect laydown and crane areas in the site plan. Schedule weather days for winter and summer storms. Separate base building framing from tenant fit-out scope in the drawings. Confirm inspections with the township's construction office.
If you are planning a commercial or mixed-use project in East Brunswick, send your drawings for a bid or call (973) 392-4979. Our crews have worked in East Brunswick and we can review the joist, deck, framing and ceiling scopes against your schedule.
Frequently asked questions
- What causes the most delays on joist and roof deck jobs?
- Late submittal approval is a common one, because bar joists are fabricated to order and lead times can vary. In the field, rooftop unit curbs, drains and openings that are not located on the joist and deck drawings cause rework. Wind and icy steel in winter also stop erection. Starting submittals early and locating every roof penetration before fabrication helps the most.
- Is a single-story commercial building in East Brunswick usually built with bar joists?
- Many are. Steel columns and beams with bar joists and metal roof deck is a common and efficient system for retail, office and flex buildings with long open spans. Some projects use other systems depending on spans, loads and the architect's design. The engineer of record selects the structural system for each building, and the joist supplier designs the joists to those loads.
- When should the ACT ceiling go in on a commercial fit-out?
- Usually after walls are framed and MEP rough-in is done. The ceiling grid goes up next, then lights, diffusers and sprinkler heads are set in the grid, and tile is dropped after above-ceiling inspections are complete. Installing tile too early often means pulling it back out for inspection or late changes, which damages tile and costs time.
- Do East Brunswick sites need special logistics planning?
- Less than dense city sites, but still some. There is usually room for laydown and a mobile crane, so the main job is protecting those areas in the site plan and keeping clear truck access. If the site is next to an operating shopping center or business, coordinate delivery times and keep the public out of the crane swing area.
Found this helpful? Make us a preferred source on Google.
Pricing a steel or framing package?
Send the drawings and your schedule. Free estimates for exactly what is in our scope of work.