Hambro, EcoSpan, ComSlab and Epicore Floor Systems Compared
· By Wellington Dos Santos
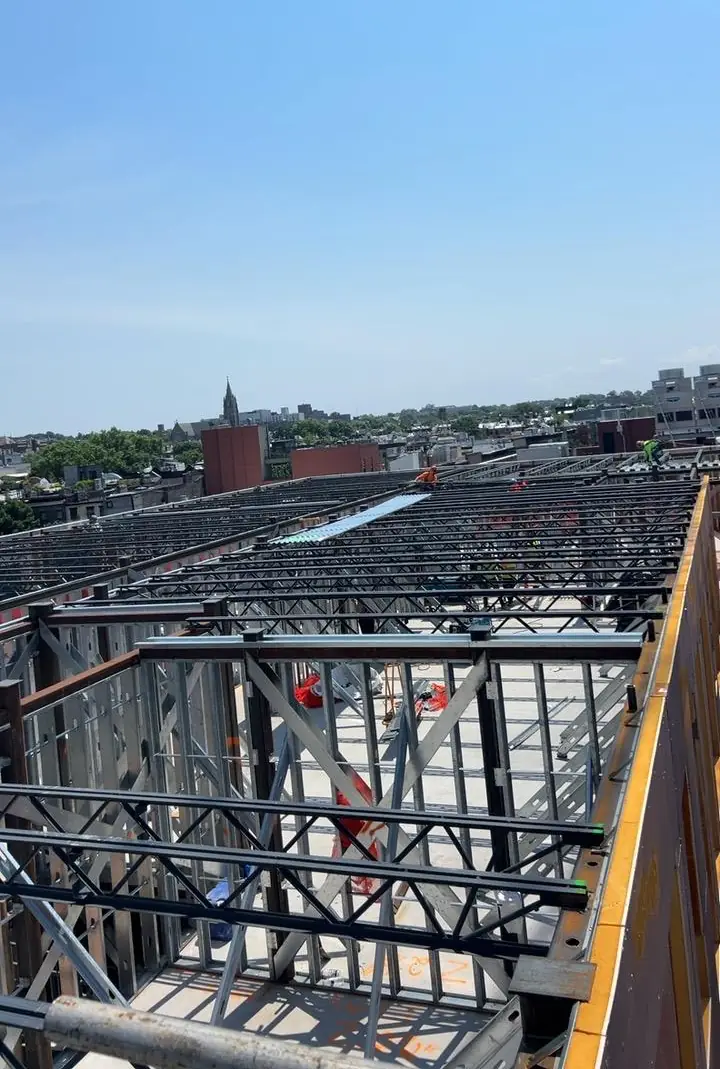
Mid-rise multifamily and mixed-use buildings in New York and New Jersey often use a proprietary composite floor system instead of a traditional steel beam and deck floor or a cast-in-place concrete slab. Hambro, EcoSpan, ComSlab and Epicore are four names that come up again and again on drawings and in value engineering meetings.
They all aim for the same result: a thin, stiff concrete floor that goes in fast over steel framing or load-bearing walls. But they get there in different ways, and those differences change sequencing, shoring, MEP coordination and ceiling details. Our crews install all four. This comparison is general and practical; for design values and details, always check the manufacturer's current literature and the engineer of record.
Why composite floors are popular on mid-rise buildings
In a composite floor, the steel and the concrete work together. The concrete takes compression, the steel takes tension, and the connection between them makes the assembly stiffer and stronger than either part alone. That lets the floor be shallower for a given span, which can mean lower floor-to-floor heights or more room for ceilings and MEP.
For GCs, the appeal is usually speed and repetition. Once the first floor is set up, crews can repeat the same layout floor after floor, often in sync with load-bearing cold-formed steel wall panels. Fewer columns and less formwork can also simplify the job compared with a full concrete frame, though every project has to be priced on its own drawings.
Hambro: composite joists with the top chord in the slab
Hambro is a composite joist system. Lightweight joists span between supports, and their top chord is designed to be embedded in the concrete slab, so the joist and slab act together once the concrete cures. The slab is typically formed with removable forms or sheets that sit between the joists, along with welded wire mesh over the top.
On site, the sequence is roughly: set joists on the bearing walls or beams, install bridging and bracing per the design, place the forms, lay the mesh and any reinforcing, then pour. Because the top chord ends up in the concrete, the slab elevation and the joist bearing elevations need to be right from the start. The open web below leaves space for ducts and pipes, and ceilings are usually hung from or framed under the bottom chords.
EcoSpan: a composite joist system on steel deck
EcoSpan is also a composite joist system, but it generally uses steel deck as the permanent form instead of removable forms. Joists are set at the design spacing, deck is laid across them, and the concrete slab is tied to the joists through the connection details the manufacturer specifies, so the joist and slab behave compositely.
From the field side, it feels closer to a traditional joist and deck floor with a composite twist: joists, bridging, deck, fastening, connection items, reinforcing, pour. The permanent deck means no form stripping after the pour, which helps when the next trades want the floor below quickly. Check the manufacturer's details for bearing, deck attachment and connection spacing, because they are specific to the system.
ComSlab and Epicore: deep composite deck over bearing walls
ComSlab and Epicore take a different approach. Instead of joists, they use a deep, heavy composite steel deck that spans directly between supports, usually load-bearing cold-formed steel walls or steel beams. The deck acts as the form and as the bottom reinforcement, and concrete is poured on top to create a composite slab.
Because there are no joists, the floor sandwich is thinner, which can lower floor-to-floor height on a residential building. The trade-off is that MEP cannot run through the structure the way it can through an open web joist, so ducts and pipes usually run below the deck in soffits or ceilings, or in planned zones. Both systems have their own details for hanging ceilings and attaching to the deck, so read the manufacturer's literature before planning ceiling or soffit framing.
These deep deck systems often pair with panelized load-bearing walls: walls go up, the deck is set on top, the slab is poured, and the next level of walls starts. Temporary shoring may or may not be required depending on the span and the design, so confirm that early because it affects the schedule and the trades below.
How GCs choose between them
The choice is usually driven by the structural engineer and the architect, often with input from the GC during preconstruction. Common factors include span and bay layout, floor-to-floor height limits, how much MEP has to cross the structure, fire-rated assembly requirements, acoustic targets between units, material availability and lead time, and the experience of local crews.
A building with long spans and lots of ductwork might lean toward a joist-based system like Hambro or EcoSpan. A building with tight floor-to-floor heights and repeating bearing walls might lean toward ComSlab or Epicore. Fire and sound ratings depend on tested assemblies, so the ceiling, insulation and slab thickness have to match the listing the design team selected.
Sequencing and coordination checklist
Whatever the system, the same items tend to cause trouble: bearing elevations on walls or beams, temporary shoring requirements, edge forms and pour stops at the perimeter, openings for stairs, shafts and plumbing, embed and anchor locations for the next level of walls, and the timing of the concrete pour relative to framing above.
We like to agree on a floor cycle with the GC and the concrete contractor before mobilizing: who sets edge forms, who installs reinforcing, how long before walls can load the slab, and how hoisting is shared. We have installed composite floor joists on buildings in Brooklyn and work across New Jersey and New York. If you are comparing systems or have drawings ready, send them for a bid or call (973) 392-4979.
Frequently asked questions
- Is Hambro the same as EcoSpan?
- No. Both are composite joist systems, but they use different joist designs and forming methods. Hambro typically uses removable forms between joists with the top chord embedded in the slab, while EcoSpan generally uses permanent steel deck as the form. Bearing details, bridging, connection items and pour procedures differ, so the crew has to follow the specific manufacturer's details and the engineer of record for each one.
- Do composite floor systems need shoring during the pour?
- It depends on the system, the span and the design. Some configurations are designed to carry wet concrete without temporary shores, while others need shoring at midspan or at specific spans. The engineer of record and the manufacturer's literature define the requirement. Confirm it during preconstruction, because shoring affects the schedule, the trades working below and how quickly the next level can start.
- Which system gives the thinnest floor?
- Deep composite deck systems such as ComSlab and Epicore usually produce a thinner overall floor assembly because there are no joists below the slab. That can help reduce floor-to-floor height. The trade-off is less room for MEP inside the structure. Joist-based systems are deeper but let ducts and pipes pass through the open webs. The best choice depends on the whole building, not just floor depth.
- How do ceilings attach to these floor systems?
- With joist-based systems like Hambro and EcoSpan, ceilings are usually hung from or framed under the joist bottom chords, with the open web leaving room for ducts above. With deep deck systems like ComSlab and Epicore, ceilings and soffits attach to the underside of the deck using the hanger details the manufacturer allows. Fire-rated and acoustic assemblies may dictate the ceiling type, so match the tested assembly in the design documents.
Found this helpful? Make us a preferred source on Google.
Pricing a steel or framing package?
Send the drawings and your schedule. Free estimates for exactly what is in our scope of work.