Building in Hoboken, NJ: Framing, Floor Systems and Ceilings on Tight, Flood-Prone Sites
· By Wellington Dos Santos
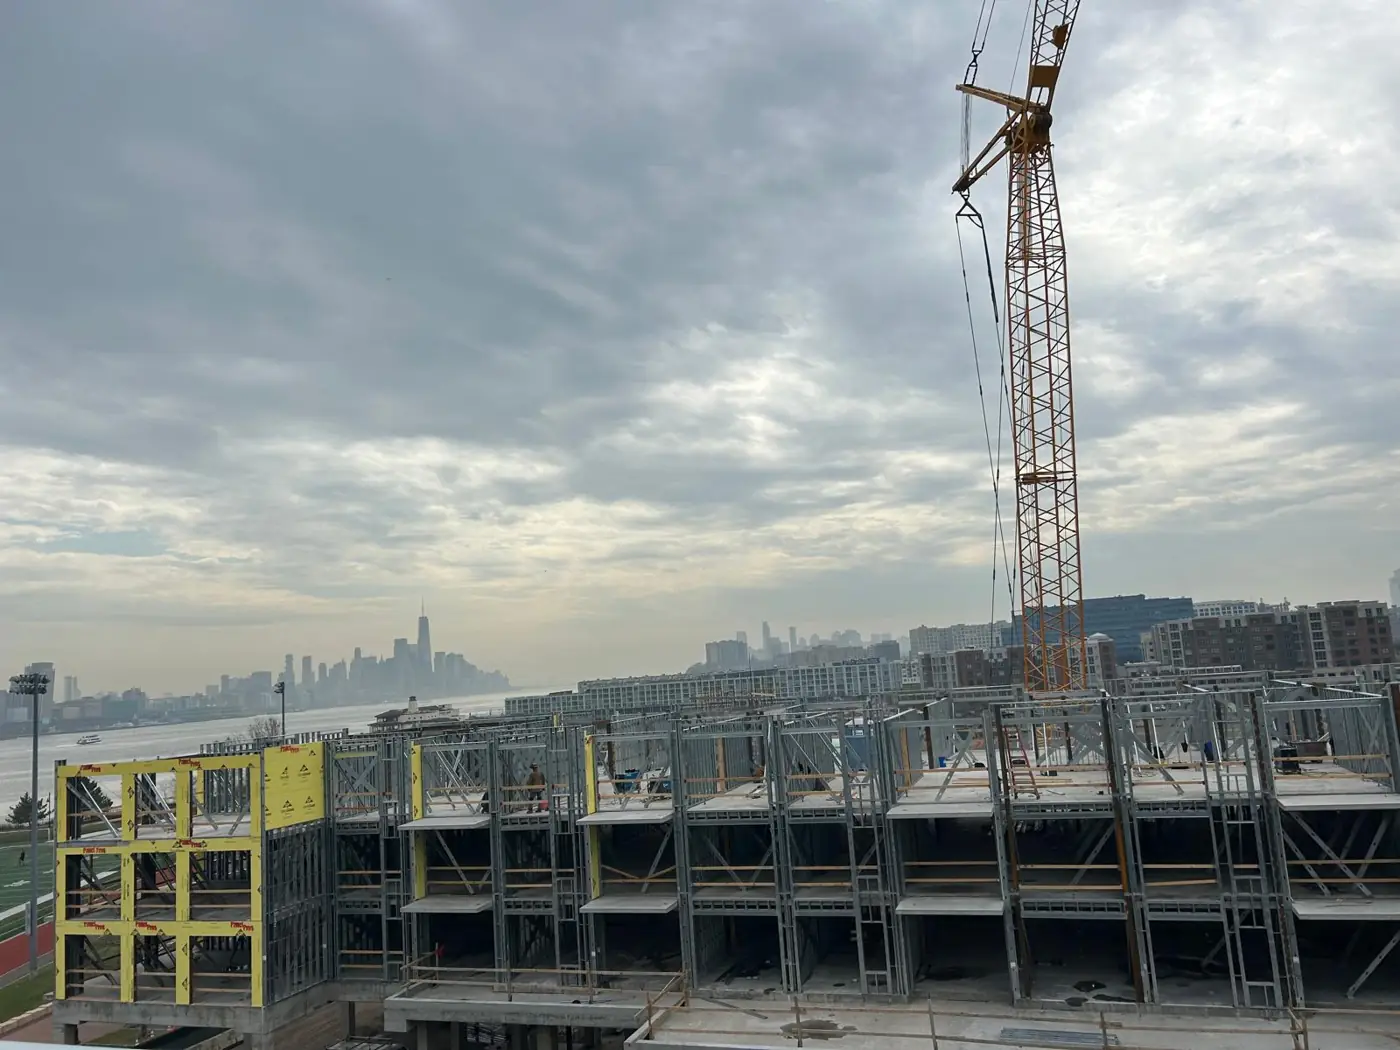
Hoboken is roughly one square mile with one of the highest population densities in the country. Almost every commercial or multifamily project here is an infill job: a mid-rise replacing an old warehouse, a mixed-use building on a corner, a conversion behind a historic facade or a new building in the redevelopment areas on the west side of town.
For a general contractor, that density shapes the whole job. This guide looks at the Hoboken conditions that matter most for the structure and framing phases (lot size, flooding, neighbors and building type) and what to plan before the steel, floor and framing subs show up.
Small lots mean no laydown yard
Most Hoboken sites are built lot line to lot line. There is rarely room to store a load of studs, let alone a deck bundle or a panelized wall. Plan on deliveries that go straight from the truck to the floor, in the order they will be installed.
Streets are narrow and many are one way, parking is scarce and Washington Street is a busy retail corridor. Crane and street occupancy permits come from the city and can take time to line up. When a pick window is limited, a framing system that reduces the number of picks (such as panelized walls set in larger pieces, or stud packs loaded per floor before the deck above closes) can matter more than the unit price.
Inside the building, plan vertical movement early. Once the shell is closed, every stud and every sheet of board goes up a hoist or stairs. Loading material floor by floor while the crane is still on site is one of the simplest ways to protect the framing schedule.
Flood resilience comes first
Hurricane Sandy flooded a large share of Hoboken in 2012, and the city has worked on flood resilience in the years that followed, including a regional flood protection effort along the waterfront and green infrastructure projects. Much of the city is in a mapped flood hazard area. Before design is final, confirm the parcel's flood zone and the design flood elevation with your architect and engineer of record.
Below that elevation, ground floor retail, lobbies and parking often use flood damage resistant materials or dry floodproofing. For framing, that can mean different track and fasteners, specific board types, or framing details that allow walls to dry out. Mechanical rooms and electrical gear are often raised, which changes ceiling heights and soffit framing on the first floors. Sort these details out at the submittal stage, not when framers are already on the ground floor.
Neighbors, party walls and existing buildings
Many Hoboken projects share a wall with an older rowhouse or sit tight against a brick building that is a hundred years old. Steel and framing work has to respect adjacent structures: no surprise vibration, controlled hoisting over neighboring roofs and careful attention to fire separation at the lot line.
Exterior heavy gauge framing along the lot line often has to be built from inside the building, because there is no room for scaffolding on the neighbor's side. That affects how sheathing and air barrier get installed, and it should be discussed with the envelope sub before the framing layout is final.
If the project keeps a historic facade, expect surprises in the existing masonry. Build in time for field measuring before framing shop drawings are finalized.
Mixed-use buildings: retail below, residential above
A common Hoboken building puts retail or commercial space at street level with apartments above. The ground floor usually needs longer spans and open space, while the upper floors repeat the same unit layout. That mix suits a transfer level in steel or concrete with load-bearing framing above.
Floor systems for the upper levels deserve a real comparison. Composite systems such as Hambro, EcoSpan, ComSlab or Epicore, bar joists with a concrete topping and C-joists can all work depending on span, floor depth and fire rating. Floor depth matters in Hoboken because building height is limited by zoning, and a thinner floor can help fit the program. The engineer of record chooses the system, but bringing the floor installer into the conversation early helps compare sequence, shoring and pour schedule.
Ceilings and soffits in tight floor-to-floor heights
When floor-to-floor height is squeezed, ceilings get crowded fast. Ductwork, sprinkler mains, plumbing and lighting all compete for the same few inches. ACT ceilings in commercial spaces and drywall soffits in corridors need coordinated MEP drawings before framing starts.
A practical approach: frame corridor ceilings and bulkheads after the main MEP runs are hung but before branch lines, and walk each floor with the trades before board goes up. Retail tenant spaces often come later as separate fit-outs, so leave clear notes on what is base building and what belongs to the tenant.
Hoboken planning checklist
Confirm flood zone and design flood elevation, and settle ground floor framing details early. Plan crane, hoist and street permits with realistic lead times. Agree on a just-in-time delivery order for steel, deck, joists and framing. Compare floor systems for depth, speed and fire rating. Protect neighboring structures and plan lot line framing from inside. Coordinate MEP in tight ceiling zones before framing each floor. Schedule inspections through the city's construction office and keep special inspection reports in order.
Have drawings for a Hoboken building? Send them for a bid or call (973) 392-4979, Monday through Saturday, 7:00 AM to 4:00 PM. We will look at the steel, floor system, framing and ceiling scopes together so the sequence works on a small site.
Frequently asked questions
- How do you deliver framing material to a Hoboken site with no storage space?
- Plan deliveries in installation order and send material straight from the truck to the floor. While the crane is still on site, load stud packs and board onto each level before the deck above closes it in. Coordinate street occupancy and crane permits with the city well in advance, because pick windows on narrow Hoboken streets can be limited and hard to reschedule.
- Which floor system works best for a Hoboken mixed-use building?
- There is no single answer. Composite systems like Hambro, EcoSpan, ComSlab or Epicore, bar joists with a topping slab and C-joists each have tradeoffs in span, floor depth, fire rating and schedule. Because zoning limits building height, floor depth often matters. The engineer of record specifies the system, and the installer can help compare sequencing, shoring and pour logistics so the floor cycle fits the overall schedule.
- Does Hoboken's flood risk affect interior framing?
- It can. Below the design flood elevation, designs often call for flood damage resistant materials, specific board and fasteners, and raised mechanical and electrical equipment. That changes ceiling heights, soffits and wall details on the lower floors. Confirm these requirements with the architect and engineer of record before framing submittals are approved, so the lower floors are not reworked after inspection.
Found this helpful? Make us a preferred source on Google.
Pricing a steel or framing package?
Send the drawings and your schedule. Free estimates for exactly what is in our scope of work.