
Light Gauge vs Heavy Gauge Metal Framing: Where Each One Goes
· By Wellington Dos Santos
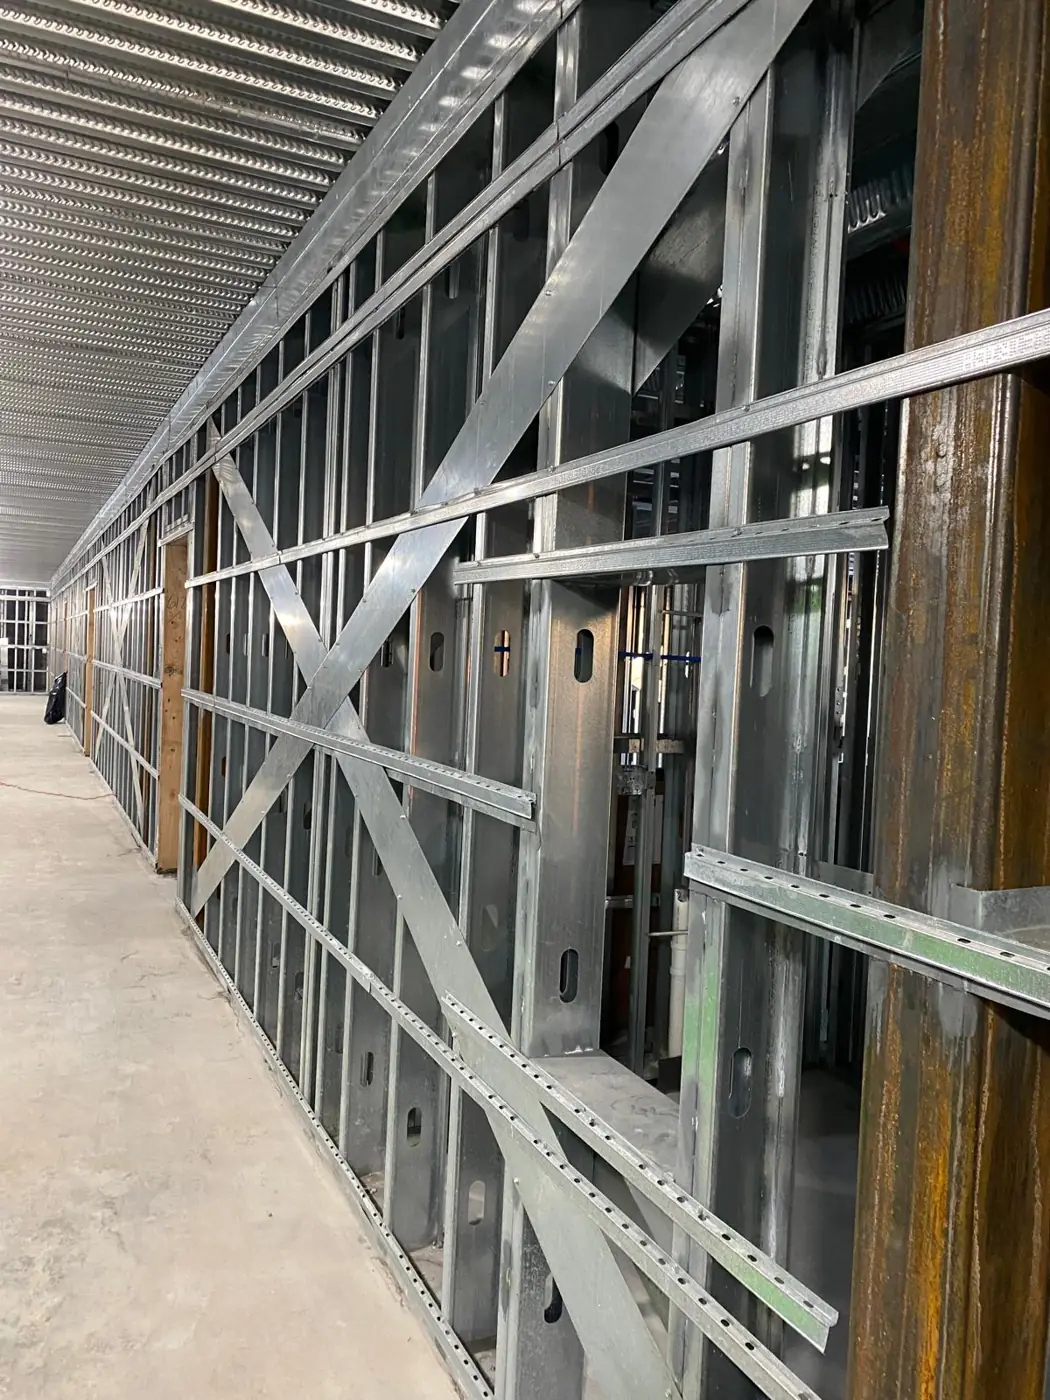
On a commercial set of drawings, the framing callouts can look like a code of their own: 362S162-33, 600S200-54, 20 ga, 16 ga. Behind those numbers is one of the most important decisions on the job, which stud goes where. Use a stud that is too light and you get walls that bounce, crack the finish or fail to carry the load. Use one that is heavier than needed everywhere and you pay for steel and labor you did not have to.
This article explains light gauge and heavy gauge metal framing in plain terms, the way we explain it to project managers and estimators on jobs across New York and New Jersey. It is general guidance: the gauges, sizes and spacing on your job come from the drawings and the engineer of record, not from a blog post.
What the gauge numbers actually mean
Gauge describes the thickness of the steel sheet the stud is formed from. The smaller the number, the thicker the steel. In general terms, you will see 25 ga and 20 ga at the light end, 18 ga and 16 ga in the middle, and 14 ga and 12 ga at the heavy end. Many drawings and manufacturers now call out thickness in mils (thousandths of an inch) instead of gauge, which avoids confusion between products, so get used to reading both.
Depth and flange width matter as much as thickness. A 3-5/8 inch stud and a 6 inch stud of the same gauge behave very differently on a tall wall. That is why the standard designation includes depth, style (stud or track) and flange width along with thickness.
One caution from the field: not every product sold as a given gauge is the same. Some lighter products are made with different steel or profiles and are only approved for certain uses. Always check that the material on site matches the submittal and the assembly listing, not just the gauge stamped on the bundle tag.
Non-structural studs: partitions and interior walls
Non-structural studs carry their own weight, the finish and lateral pressure like air movement or someone leaning on the wall. They do not carry floor or roof loads. On most commercial interiors, this is the bulk of the framing: office partitions, unit demising walls, corridor walls, furring and soffits.
Lighter gauges like 25 ga and 20 ga are common here, but wall height, finish and use change the answer quickly. A short partition under a dropped ceiling is very different from a full-height corridor wall that runs to deck, carries tile, or supports cabinets and grab bars. Those conditions often push the stud to a heavier gauge or deeper section, or call for tighter spacing.
Interior walls also need to account for the building moving. Where a partition meets the structure above, the head detail usually lets the deck deflect without crushing the wall, using slotted or deep-leg deflection track. Getting that detail right is a big part of light gauge work, especially in rated walls.
Structural studs: exterior walls, curtain wall backup and load-bearing
Structural studs are designed to carry real load, and that is where heavy gauge metal framing comes in. Typical structural uses include exterior wall framing that resists wind, backup framing behind curtain wall, storefront or masonry veneer, and load-bearing walls that carry floors and roofs in cold-formed steel buildings.
In those applications you usually see 18, 16, 14 and sometimes 12 ga material in deeper sections, with heavier track, built-up headers and jambs at openings, bridging through the punch-outs, and engineered clips to connect the wall to the structure. Every one of those pieces is sized for the load path the engineer designed.
Shaft walls and elevator or stair enclosures sit in their own category. They often use specialty shaft wall studs and tracks as part of a tested assembly, and the height and pressure requirements can push them heavier than a typical partition. Again, the listing and the drawings decide.
Deflection: the number that often decides the stud
On tall walls, the stud is often sized for stiffness rather than strength. Deflection limits are written as a fraction of the span, like L/240, L/360 or L/600. The tighter the limit, the stiffer the wall has to be. Brittle finishes like tile, stone or brick veneer typically need tighter limits than a plain painted gypsum board wall.
That is why two walls of the same height can get different studs. A painted corridor wall might work with a lighter section, while the same height wall behind masonry veneer needs a deeper, heavier stud at closer spacing. If a finish changes during design or value engineering, the framing may need to change with it.
From the framing side, our job is to build exactly what the engineer sized: correct stud, correct spacing, correct bridging, and the specified head and base connections. Substituting a lighter stud to save time is how you end up with cracked tile and a dispute months after the trade has left the building.
The engineer of record and delegated design
On non-structural partitions, the architect typically specifies studs from manufacturer tables or a tested assembly. On structural cold-formed framing, there is an engineer behind every member size, and many projects use delegated design, where the framing contractor's engineer prepares calculations and shop drawings that the engineer of record reviews.
For a GC, the key is making sure that engineering is in the schedule. Shop drawings and calcs take time, review comments take time, and material cannot be ordered with confidence until submittals come back. Late framing submittals are one of the quiet reasons interior schedules slip.
Any change in the field (a moved opening, an added mechanical penetration through a header, a new heavy fixture) should go back through the engineer when it touches structural framing. A good framing sub raises those questions early instead of solving them with a guess.
Getting the gauge right on your project
Before bidding, read the general notes, wall types and framing schedules together. Look for wall heights, deflection criteria, finishes, backing requirements and which walls are rated. Many pricing gaps between framing bids come down to one sub carrying the specified gauges everywhere and another assuming lighter material.
During the job, keep the tags. Inspectors and third-party reviewers may want to see that the installed material matches the approved submittal, and bundle tags are the simplest proof. Stage material by floor and wall type so the wrong stud does not end up in the wrong wall.
Our crews install both light and heavy gauge framing, from interior corridors in Mineola to braced exterior stud walls on rooftop additions in Brooklyn. If you are pricing a commercial or multifamily job and want a framing number built from your actual wall types, send us your drawings for a bid or call (973) 392-4979.
Frequently asked questions
- What gauge metal stud is used for interior walls?
- Interior non-structural partitions often use lighter material such as 25 ga or 20 ga, but the right gauge depends on wall height, stud depth, spacing, the finish and what hangs on the wall. Tall walls, walls carrying tile, and walls supporting cabinets or grab bars often need heavier or deeper studs. The architect or engineer sets the requirement in the wall types and framing schedule, so always build to the drawings rather than a rule of thumb.
- Is 20 gauge considered light gauge or heavy gauge?
- 20 ga is generally considered light gauge, and it is common on interior partitions. Heavier sections like 18, 16, 14 and 12 ga are typically used where the stud carries real load, such as exterior wind-load walls, curtain wall backup and load-bearing walls. Terminology varies in the industry, and many drawings call out thickness in mils instead of gauge, so read the framing schedule carefully.
- What does L/360 mean on a framing drawing?
- It is a deflection limit. It means the wall is allowed to bend no more than its span divided by 360 under the design load. A 12 foot wall at L/360 can deflect about 0.4 inches. Tighter limits like L/600 or L/720 are typically used behind brittle finishes such as stone or masonry veneer. The engineer chooses the limit and sizes the stud to meet it.
- Can a framing contractor substitute a lighter stud to save money?
- Not without approval. The stud size, gauge and spacing come from the drawings, the tested assembly or the engineer's calculations. Substitutions should go through a formal submittal and be accepted by the architect or engineer of record. Swapping material in the field can affect fire ratings, deflection performance and structural capacity, and it often shows up later as cracked finishes or failed inspections.
Serving
Found this helpful? Make us a preferred source on Google.
Pricing a steel or framing package?
Send the drawings and your schedule. Free estimates for exactly what is in our scope of work.