
Steel Erection and Metal Deck Installation: The Sequence Step by Step
· By Wellington Dos Santos
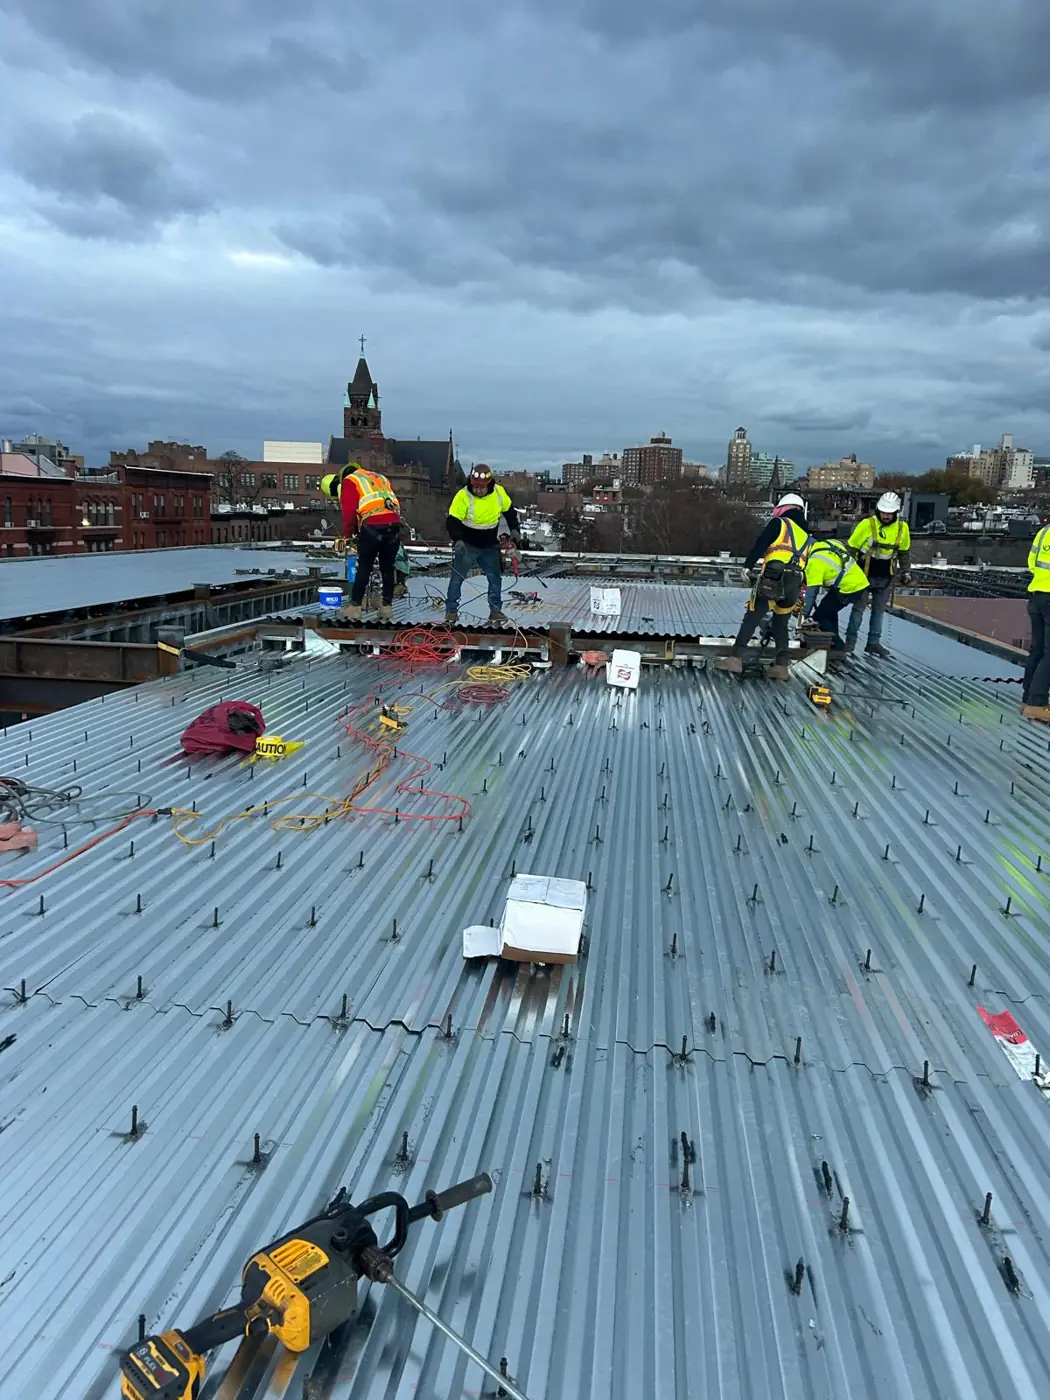
Steel erection looks simple from the street: columns go up, beams go across, deck goes down. On the ground it is a sequence where every step depends on the one before it, and a small miss early (an anchor bolt out of place, a late shop drawing, a crane that is not available) can push the whole floor cycle.
This is how we walk GCs and project managers through the process on commercial and multifamily jobs in New Jersey and New York. Every project follows its own erection plan, engineer of record details and local requirements, but the logic below holds on most buildings.
Before steel arrives: submittals, anchors and site logistics
Erection starts long before the first pick. Shop drawings and erection drawings need to be approved, the fabricator needs a delivery sequence that matches how the building will go up, and the foundations or podium need anchor bolts and embeds set in the right place. We survey anchor bolts before mobilizing and report anything out of tolerance so it can be fixed before steel shows up.
On urban sites, logistics are half the job. Where does the crane sit, where do trucks stage, how long can a street lane be closed, and is there any laydown area at all? In places like Jersey City and Brooklyn the answer is often just-in-time deliveries picked straight off the truck. That only works if deliveries are sequenced by area and the crane schedule is locked in.
Columns, beams and initial connections
Columns are set on leveling plates or nuts over the anchor bolts and secured before the crane releases them, following the safety requirements for column anchorage. Beams and girders are then hung between columns with enough bolts in each connection to make it safe, as required by steel erection rules and the erection plan.
Crews usually work bay by bay so the frame becomes stable early. Temporary bracing or guying goes in where the design calls for it, especially before lateral elements like braced frames, moment connections or shear walls are complete. The goal is never to leave a section of frame standing that cannot hold itself up.
Picking order matters as much as speed. The crane operator, the connectors and the signal person work from a pick list that matches the delivery sequence, so pieces come off the truck in the order they go into the frame. When a piece is missing or mislabeled, it is better to stop and sort it out than to skip ahead and leave a gap that has to be filled later from a lift.
Plumb, align and bolt-up
Once a section of frame is up, it is plumbed and aligned. Columns are checked with instruments and adjusted with cables or come-alongs until they are within tolerance. Only then do crews complete the connections: all bolts installed and tightened to the specified condition (snug-tight or pretensioned, depending on the design), and any field welds completed by qualified welders.
Bolt-up and welding are commonly inspected by special inspectors hired for the project, depending on the jurisdiction and the design. Leaving connections loose while moving ahead creates rework and inspection holds, so we try to close out plumb, bolt-up and inspection area by area rather than racing ahead with raw erection.
Spreading and fastening metal deck
With the frame plumbed and connected, bundles of deck are landed on the steel, placed over beams near supports and never on unbraced members or in the middle of a long span. Crews spread the sheets in the direction shown on the deck drawings, lap or nest the edges, and keep the flutes aligned over supports.
Fastening follows the deck drawings and the engineer's design. Deck is attached to the supports with puddle welds, powder-actuated pins or screws, and side laps are connected with screws, button punches or welds. The pattern and spacing matter because the deck often works as a diaphragm that transfers wind and seismic forces to the frame. A sheet that is laid but not fastened is a hazard, especially in wind, so we fasten as we go.
Shear studs, edge forms and openings
On composite floors, shear studs are welded through the deck to the beams below so the concrete and steel act together. Depending on the contract, studs may be in the deck installer's scope or by others, so it needs to be clear in the bid. Stud welding is usually tested and inspected.
Pour stops and edge forms are installed at slab edges and openings to hold the concrete and set the slab thickness. Openings for stairs, shafts, drains and rooftop equipment need framing and reinforcement per the design, and holes in the deck should be covered and marked right away. Coordinating these items with the concrete contractor and MEP trades before the pour avoids saw cutting and patching later.
Safety, inspections and handoff
Steel erection and deck work involve fall protection, controlled decking zones where allowed, hoisting and rigging plans, and daily site meetings with the GC. Weather matters too: wind limits crane picks and deck handling, and rain or ice affects welding and walking surfaces. A good superintendent plans the week around the forecast.
Before handing a floor to the concrete contractor or the next trade, inspections are completed, punch items are cleared, and the deck is checked for damage, loose sheets and missing fasteners. Our crews have set steel posts and beams in Jersey City and metal deck on buildings across the region. If you have a steel and deck package to price, send the drawings for a bid or call (973) 392-4979.
Frequently asked questions
- Who installs shear studs on a metal deck floor?
- It depends on the contract. Sometimes the steel erector or deck installer welds the studs, and sometimes a specialty stud welding contractor or the concrete contractor does it. The bid documents should state it clearly, along with who handles testing and inspection. When scopes are vague, studs are one of the items that fall between trades, so confirm it in writing before work starts.
- How is metal deck attached to steel beams?
- Deck can be attached with arc spot welds (often called puddle welds), powder-actuated fasteners or self-drilling screws, and side laps are tied with screws, button punches or welds. The method, pattern and spacing come from the engineer of record and the deck design, because the deck usually acts as a diaphragm. Crews should never substitute a different fastener or spacing without approval.
- What usually delays steel erection?
- The most common delays are late shop drawing approvals, fabrication running behind, anchor bolts out of tolerance, crane availability, and weather, especially wind. On tight urban sites, street permits and delivery windows add another layer. Most of these can be reduced by locking the delivery sequence early, surveying anchors before mobilization and planning the crane schedule with the GC.
- Can the deck installer start before the whole frame is bolted up?
- Deck can follow erection area by area, but only over sections of frame that are plumbed, connected and stable as required by the erection plan. Landing bundles or spreading deck over steel that is not fully connected creates a safety risk and can lock in alignment problems. On most jobs we deck behind the plumb and bolt-up crew, one or two bays back, so the floor keeps moving without getting ahead of the structure.
Found this helpful? Make us a preferred source on Google.
Pricing a steel or framing package?
Send the drawings and your schedule. Free estimates for exactly what is in our scope of work.