Metal Stud Framing vs Wood Framing on Commercial Jobs: What GCs Should Know
· By Wellington Dos Santos
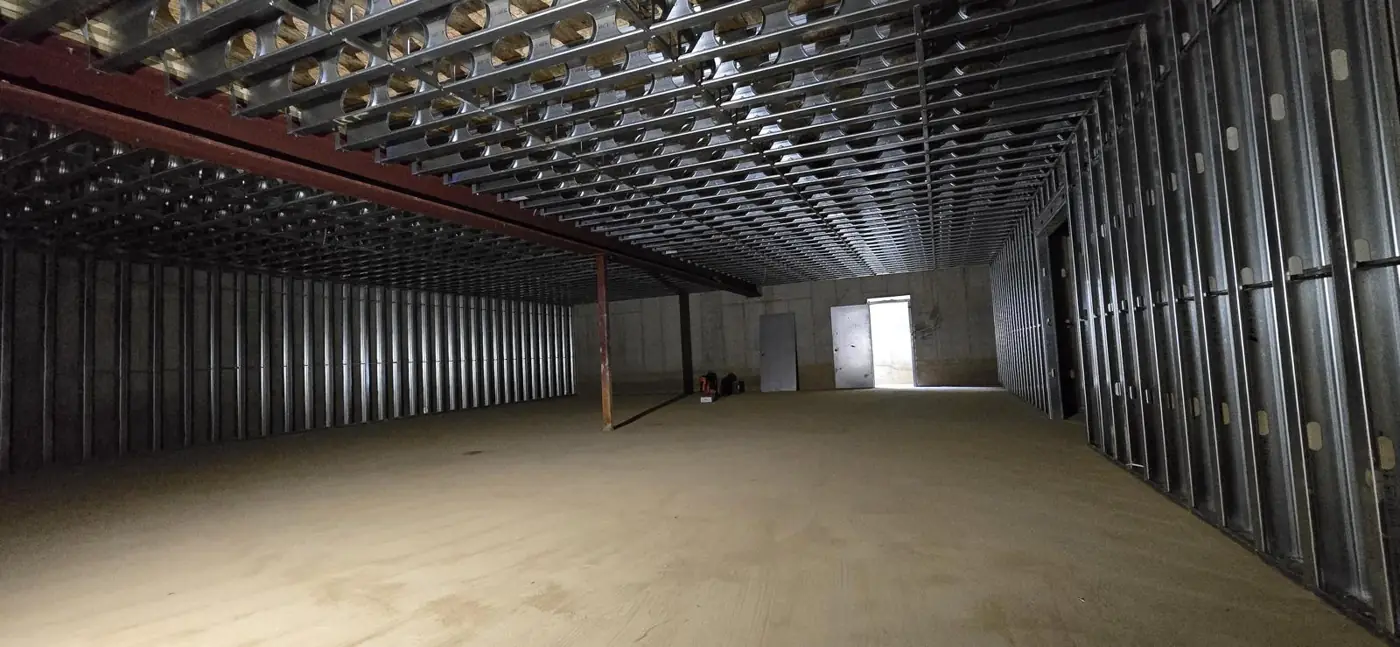
Walk onto almost any commercial or multifamily job in New York or New Jersey and the interior walls are going up in galvanized steel, not lumber. That is not a habit or a trend. It comes from building type, fire separation requirements, moisture on open decks and the way a modern schedule is built around trades stacking behind each other.
Wood still has a place, and some owners still ask about it. This guide walks through how metal stud framing compares to wood framing from the point of view of someone who has spent 20+ years laying out and standing walls on commercial jobs, and it ends with the questions a GC or owner's rep should be asking before awarding the framing package.
Why commercial and multifamily jobs default to steel studs
The first reason is construction type. Many commercial and mid-rise buildings are designed under construction types that limit or prohibit combustible framing in certain assemblies. When the architect specifies a noncombustible type, the decision is made before the framing sub ever sees the drawings. Steel studs are noncombustible, so they fit those assemblies without special treatment.
The second reason is the rated assembly itself. Corridor walls, demising walls between units, shaft walls and stair enclosures usually have to match a tested, listed assembly. A huge library of those listings is built around steel studs and gypsum board. Matching the listing exactly (stud size, gauge, spacing, board type, fastener pattern) is far simpler when the design team and the framer are working from the same well-known steel assemblies.
The third reason is speed and repetition. On a multifamily floor with dozens of nearly identical units, steel track and studs come cut to length or in standard lengths, stack well on a tight urban site, and go up fast once layout is snapped. The crew is not sorting crowned boards or fighting twisted lumber.
Fire, moisture and rot: the practical differences
Steel does not burn and it does not feed a fire. That does not make a steel stud wall fire-rated on its own, because the rating comes from the full tested assembly, board layers, joint treatment, firestopping and penetrations included. But the stud itself is never the fuel.
Moisture is the other big one. A commercial building is often open to the weather for weeks while the envelope gets closed. Wood that sits in rain on an open deck can swell, check and grow mold, and once it is buried in a wall it is a callback waiting to happen. Galvanized steel tolerates getting wet during construction far better. It does not rot, it does not feed mold, and it does not change dimension as it dries out.
Steel is not immune to everything. Cut ends and scratched coatings can rust in a wet location, and the engineer or spec may call for a heavier coating weight in exterior or high-humidity conditions. A good framer keeps material off standing water, stores bundles on dunnage, and pays attention to the coating requirements in the spec.
Straight walls and fewer callbacks
Ask any drywall foreman what they want from the framer and the answer is straight, plumb walls at the right dimension. Steel studs come out of the roll former straight, and they stay that way. There is no crown to sort, no shrinkage after the heat comes on, and far fewer nail pops or cracked joints a year later.
That consistency matters more as finishes get tighter. Long corridors with continuous lighting, large-format tile in bathrooms, and flush casework all show every wave in a wall. With steel, the flatness you get depends mainly on layout accuracy and how carefully the crew sets track, which is exactly where you want the control to sit.
The flip side is that steel is less forgiving of sloppy layout. A wood framer can shim and plane on the fly. A metal framer has to get the track line right the first time, which is why experienced layout people are one of the most valuable parts of a framing crew.
What really drives the cost of metal stud framing
Material price is only part of the number, and steel prices move with the market, so any comparison you read online can be out of date quickly. On commercial work, the bigger drivers usually sit elsewhere: wall heights, stud depth and gauge called out by the engineer, the number of rated walls, deflection head details, openings and backing, and how much of the work is soffits or ceilings rather than straight partitions.
Site logistics count too. A job in Brooklyn or Jersey City with no laydown area, a shared hoist and tight delivery windows costs more to frame than an open suburban site, no matter what the stud is made of. Sequencing matters as well: if the framer has to come back three times because the floor is not ready, the price reflects it.
Wood can look cheaper on a material line in some markets, but once you factor in the assembly the code allows, fire treatment where required, labor to sort and straighten, and the risk of moisture damage, the comparison on a commercial building usually tips toward steel. The honest answer is that it depends on the project, and the only reliable number is a bid built from your drawings.
Where wood framing still shows up
Wood has not disappeared. Some low-rise multifamily and mixed-use buildings are designed with wood framing above a concrete or steel podium, where the construction type allows it. Small commercial interiors, some residential-style finish details and certain blocking applications still use lumber, often fire-retardant treated where the spec requires it.
You will also see hybrids: steel studs for the rated corridors and shafts, with wood blocking or plywood backing for cabinets and fixtures where the design team allows it. Many specs push toward steel backing plates or heavier gauge blocking even there, so it is worth confirming what the drawings actually call for.
The point is not that wood is wrong. It is that the decision should come from the construction type, the assemblies and the schedule, and on most commercial and mid-rise work those all point to steel.
Questions a GC should ask before awarding the framing scope
Does the framer understand the rated assemblies on this job, and will they build exactly to the listing, including head-of-wall deflection details and firestopping coordination? Ask them to walk you through one corridor wall and one demising wall from the drawings.
Who does layout, and how do they check it? Ask how they handle dimensions from control lines, how they coordinate with MEP rough-in, and how they flag conflicts before they become rework. Also ask about manpower: how many people can they put on the job at peak, and what happens if two floors open at once?
Finally, ask about the schedule. Framing is the trade every interior trade waits on. Our crews have framed steel stud walls, rooftop additions and long interior corridors on jobs in Brooklyn and Mineola, and the thing we hear most from GCs is that keeping the framing on schedule keeps the whole building on schedule. If you have a commercial or multifamily project in New York or New Jersey, send us your drawings for a bid or call (973) 392-4979.
Frequently asked questions
- Is metal stud framing always required on commercial buildings?
- Not always. It depends on the construction type the architect designs to, the rated assemblies required, and what the local building department accepts. Many commercial and mid-rise buildings end up in noncombustible construction types where steel studs are the practical choice, but some low-rise and podium buildings use wood above a certain level. The design team and the local building department set the requirement, and the drawings tell the framer what to build.
- Are steel studs more expensive than wood studs?
- On material alone it varies with the market, and prices change often. On commercial work the total framing cost is driven more by wall heights, gauges, rated walls, openings, soffits, site logistics and sequencing than by the stud material. When you account for fire treatment, sorting and straightening lumber, and moisture risk, steel is often competitive or better on commercial buildings. The only reliable comparison is a project-specific bid from your drawings.
- Do metal studs rust inside walls?
- Galvanized steel studs are coated to resist corrosion and perform well inside conditioned walls. Problems usually come from long exposure to standing water during construction, damaged coatings or cut ends in wet areas, or exterior conditions where the spec calls for heavier coating. Good material storage on dunnage, keeping bundles out of water, and following the coating requirements in the specifications keep corrosion from becoming an issue.
- Can you hang cabinets and TVs on metal stud walls?
- Yes, as long as backing is installed during framing. On commercial and multifamily jobs that usually means heavier gauge steel blocking, flat strap or manufactured backing plates at the heights shown on the drawings. The framer installs it before board goes up, so it is important that the backing locations are coordinated with the architect and other trades early. Trying to add backing after drywall is slow and expensive.
Found this helpful? Make us a preferred source on Google.
Pricing a steel or framing package?
Send the drawings and your schedule. Free estimates for exactly what is in our scope of work.