
Commercial Construction in Mineola, NY: Framing Corridors, Braced Walls and Ceilings Near the LIRR
· By Wellington Dos Santos
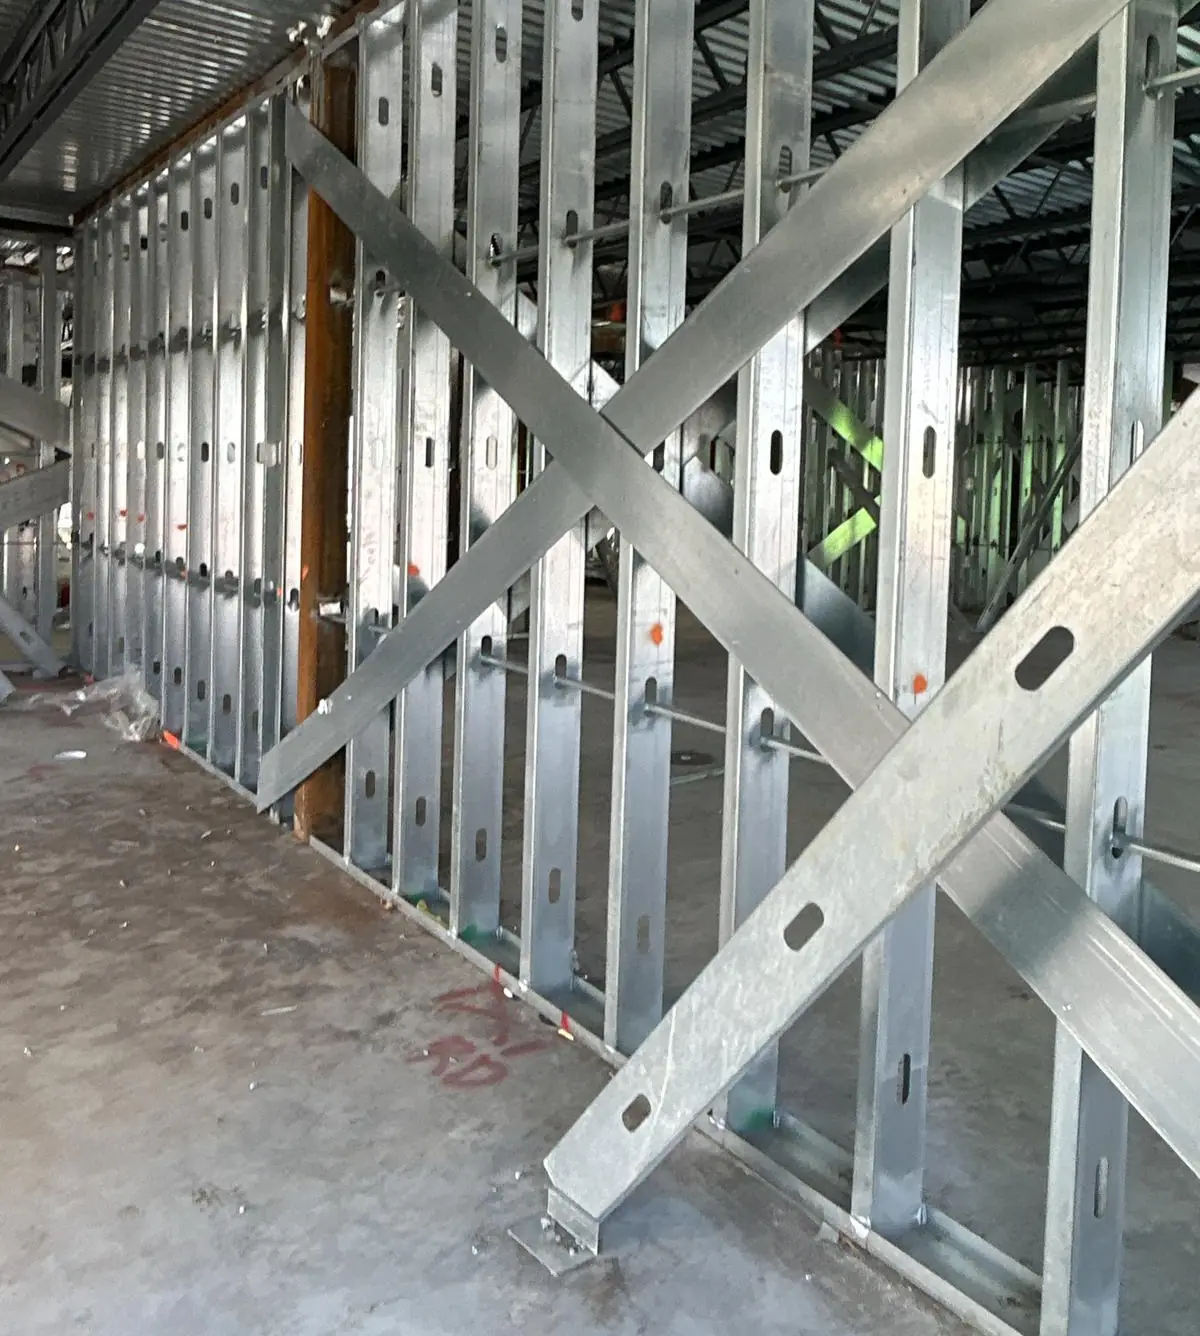
Mineola is the county seat of Nassau County and one of the busiest transit hubs on Long Island, with LIRR service on the Main Line and the Oyster Bay Branch. Over recent years the village has encouraged denser, transit-oriented development near the station, and mid-rise apartment and mixed-use buildings have changed the look of the downtown area. Medical, office and county-related buildings add steady commercial work.
Our crews have worked in Mineola framing interior metal stud corridors and X-braced steel stud walls. This guide is for general contractors and developers planning a Mineola project, with a focus on framing, bracing, floor systems and ceilings, and on how Long Island permitting and logistics differ from the city.
Mineola is not New York City
This is the first thing to get straight with any team coming from Brooklyn or the Bronx. Mineola is an incorporated village in Nassau County, so building permits and inspections go through the village building department, not the NYC Department of Buildings. Fire safety review may involve county agencies as well, depending on the building type.
Requirements, forms and inspection steps are different from the city, and lead times can vary. Confirm early with the village and the engineer of record which inspections apply to structural steel, framing and fire rated assemblies, and when they must happen relative to closing walls and ceilings.
Building near the station
Transit-oriented sites near the Mineola station are attractive for residents but tight for builders. Sites back onto the rail line, sit on busy roads like Mineola Boulevard, Old Country Road or Jericho Turnpike, or share blocks with operating businesses. Laydown is usually limited and parking for crews is scarce.
Work next to the railroad can require coordination with the railroad for crane swing, protection and access. Build that review into preconstruction. For deliveries, plan steel, joists and framing material in installation order and coordinate times with the village and neighbors, especially on streets around the downtown core.
Corridors are where the hours go
On a mid-rise multifamily or medical building, interior light gauge framing is often the largest framing scope by labor. Our crews have framed long interior metal stud corridors in Mineola, and corridors are where schedules are won or lost: they carry the most MEP, the most rated walls and the most ceiling coordination.
What works: lay out the full corridor at once, set top track and ceiling joists early so MEP trades have a defined zone, and frame door openings with the hardware schedule in hand. Before board goes up, walk the corridor with the MEP foremen and the inspector to clear above-ceiling and in-wall items. Releasing corridors to drywall in a steady order keeps every trade behind you moving.
Bracing and shear walls in steel stud framing
Our crews have also framed X-braced steel stud walls in Mineola. Strap bracing and shear wall details are part of the lateral system the engineer of record designs, and they have to be installed exactly as drawn: strap size, fastener pattern, hold-downs and anchors. These items are commonly checked during inspections, and a missed fastener pattern can hold up a whole floor.
Plan the sequence so bracing is installed and inspected before sheathing or board covers it. Mark braced wall lines clearly on the layout so other trades do not cut through straps for pipes or conduit. If MEP must penetrate a braced wall, get the engineer's direction before cutting.
Floors and ceilings in mixed-use buildings
Mixed-use buildings in Mineola often put retail or commercial space on the ground floor and apartments above. Upper floors may use load-bearing steel stud walls with a composite or joist floor system, while the ground floor uses structural steel for longer spans. The transfer between the two needs careful coordination of steel, deck and framing details.
Ceilings follow the use. Apartments typically get drywall ceilings on rated assemblies, corridors get drywall soffits and bulkheads, and commercial spaces and offices often get ACT suspended ceilings. Make sure each ceiling type matches the fire and sound assembly on the drawings before framing begins.
Long Island weather
Nassau County winters bring nor'easters, snow and wind. Steel erection and deck work stop in high wind and on icy surfaces, and concrete on composite floors needs cold weather protection. Interior framing is less exposed, so a good plan is to close in the building before the worst months and let interior framing carry the schedule through winter.
Mineola planning checklist
Confirm permits and inspections with the village building department and any county reviews. Coordinate with the railroad for sites near the tracks. Plan deliveries and crew parking around downtown traffic. Lock braced wall and shear wall details and schedule their inspection before cover. Coordinate corridor MEP before framing each floor. Match ceiling types to rated assemblies. Aim to close in before winter.
If you are planning a project in Mineola or elsewhere in Nassau County, send your drawings for a bid or call (973) 392-4979, Monday through Saturday, 7:00 AM to 4:00 PM. Our crews have worked in Mineola and know the corridor and bracing work these buildings require.
Frequently asked questions
- Who issues building permits for a project in Mineola, NY?
- Mineola is an incorporated village, so permits and inspections generally go through the village building department rather than the New York City Department of Buildings. Depending on the building type, county agencies may also review fire safety. Requirements can change, so confirm the process and inspection schedule with the village and the engineer of record before mobilizing.
- Why do X-braced steel stud walls need special attention?
- Strap bracing is part of the building's lateral system, so strap size, fastener pattern, hold-downs and anchors must match the engineer's details. These items are commonly inspected before sheathing or board covers them. Marking braced wall lines clearly also prevents other trades from cutting straps for pipes or conduit, which would require engineering review and a repair detail before the wall can be closed.
- How do you keep corridor framing on schedule in a mid-rise building?
- Lay out the whole corridor at once, set top track and ceiling joists early so MEP trades have a defined zone, and frame openings with the door hardware schedule in hand. Walk the corridor with MEP foremen before board goes up, and release corridors to drywall in a steady order so the drywall, taping and finish trades behind framing keep moving.
Found this helpful? Make us a preferred source on Google.
Pricing a steel or framing package?
Send the drawings and your schedule. Free estimates for exactly what is in our scope of work.