
Open Web Steel Joists Explained: Series, Bearing, Bridging and Deck
· By Wellington Dos Santos
Open web steel joists show up on a huge share of commercial roofs and a good number of floors, from retail and schools to podium levels under multifamily buildings. They are light, they span a long way, and they leave room for mechanical systems to run through the structure.
For a GC or project manager, the joists themselves are rarely the problem. The problems come from the steps around them: late shop drawings, missing bearing details, bridging that is not installed in time, or deck attachment that does not match the design. Here is how an open web joist job works from the field side, in plain terms.
What an open web steel joist is
An open web steel joist is a lightweight steel truss. A top chord and a bottom chord, typically made from pairs of angles, are connected by web members (round bars or angles) welded in a triangulated pattern. The result is a member that can be fairly deep while staying light, which is why it is efficient over long spans.
Joists are designed and fabricated by the joist manufacturer, not by the steel fabricator who makes the beams and columns. The engineer of record shows the loads, spacing and designation on the structural drawings, and the joist supplier produces the design and shop drawings to meet them. That split in responsibility is worth remembering when questions come up about capacity or modifications.
K series, LH series and joist girders in general terms
In the US, joists are commonly grouped by series. K series joists are the standard short to medium span joists you see on most commercial roofs and many floors. LH (longspan) and DLH (deep longspan) series are heavier and deeper, used where spans get long, such as big box stores, gymnasiums and warehouse bays.
Joist girders are a related product: heavier trusses that support joists at panel points and span between columns, often used in place of wide flange beams on large roof grids. The designation on the drawings tells the supplier the depth, series and load capacity. The exact load tables, specifications and limits come from the joist industry and the manufacturer, so always defer to their literature and the engineer of record rather than a rule of thumb.
Bearing seats and connections
Each joist ends in a bearing seat that sits on a steel beam, an embedded plate in concrete or masonry, or a bearing wall. The seat depth, minimum bearing length and attachment (welds or bolts) are set by the joist manufacturer and the engineer. On masonry or concrete walls, the bearing plate and anchors have to be set accurately by the trade that builds the wall, so we confirm elevations and plate locations before joists arrive.
Bearing elevation matters more than people expect. If the top of steel or the bearing plates are off, the joists will not sit level, the deck will not lay flat, and roof drainage or floor flatness suffers. We shoot elevations on bearing points during layout and flag anything out of tolerance to the GC before setting a single joist.
Bridging and erection stability
Bridging is the bracing between joists, either horizontal angles welded to the chords or diagonal cross bracing bolted or welded between joists. It keeps the top and bottom chords from buckling sideways and holds the joists in line until the deck goes on. The bridging layout is part of the joist shop drawings.
On longer or heavier joists, some rows of bridging are required to be installed before the hoisting cables are released or before workers move out onto the joists. Those requirements come from federal steel erection safety rules and the manufacturer, so the erection plan has to account for them. In general terms, we set joists, install and anchor the required bridging, attach the ends, and only then load or walk the joists. Never stage bundles of deck or material on joists that are not fully bridged and attached.
Deck attachment and what happens next
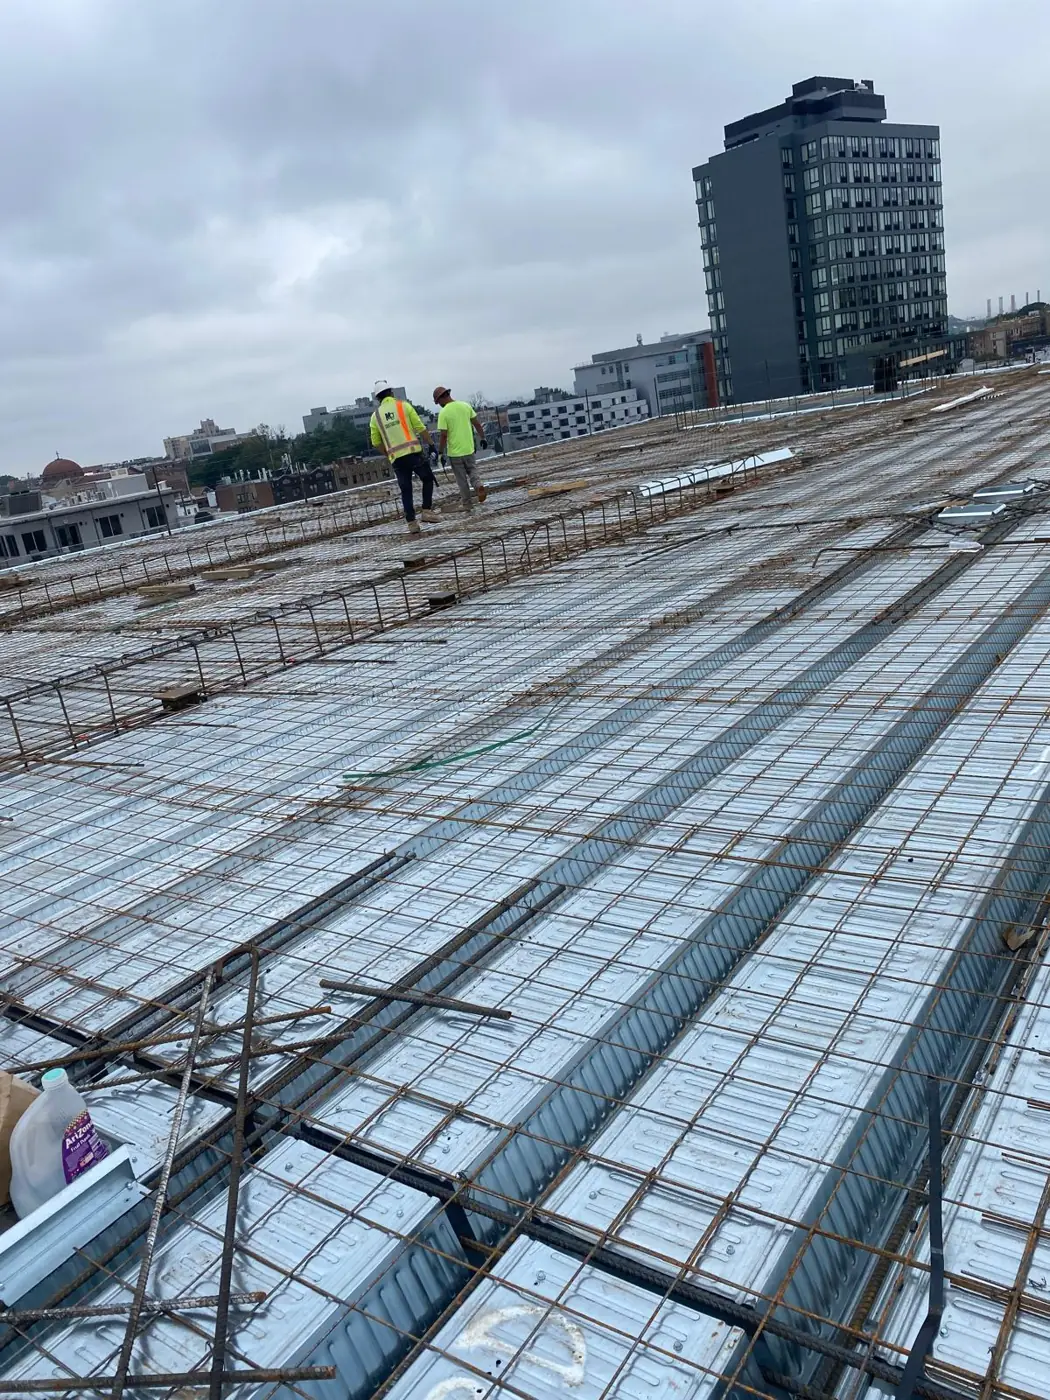
Once joists are bridged and attached, metal deck is spread and fastened to the top chords. Attachment can be puddle welds, powder-actuated pins or screws, depending on the design and the diaphragm requirements. The spacing and pattern of those fasteners are not arbitrary: the deck often acts as a diaphragm that carries lateral loads, so the attachment pattern on the drawings is structural.
On floors, the deck usually becomes the form for a concrete slab, with reinforcing and sometimes shear studs depending on the system. On roofs, the deck carries insulation and roofing, and openings for rooftop units, drains and hatches need framing and reinforcement per the design. Coordinating those openings before deck installation saves a lot of cutting and patching later.
Common problems and how to avoid them
Most joist headaches come from coordination, not installation. The usual list: shop drawings approved late, mechanical loads (rooftop units, hangers) added after the joists were designed, bearing plates in the wrong place, and field modifications made without manufacturer approval. Adding a concentrated load or cutting a web member without the supplier and engineer signing off is a serious issue.
On tight urban sites, like the ones we work in Jersey City and the Bronx, delivery and crane timing is the other big risk. Joists arrive in long bundles and need a clear laydown area or direct picks from the truck. Planning the picks with the GC and the crane operator keeps the floor moving. If you have a joist roof or floor coming up in New Jersey or New York, send us the drawings for a bid or call (973) 392-4979.
Frequently asked questions
- Who designs open web steel joists?
- The engineer of record specifies the joist designation, spacing and design loads on the structural drawings. The joist manufacturer then designs the actual joists and bridging to meet those requirements and issues shop drawings for approval. Because the manufacturer owns the joist design, any change in loading or any field modification should go back to the supplier and the engineer before work continues on site.
- When does bridging have to be installed?
- Bridging is installed as the joists are set, and on longer or heavier joists certain rows must be in place before hoisting lines are released or before anyone moves out onto the joists. The exact requirements depend on the joist size and span and come from steel erection safety rules and the manufacturer. The erection plan should show the sequence clearly so no one loads unbraced joists.
- Can we hang mechanical equipment from joists?
- Often yes, but only if the loads were included in the joist design or the supplier confirms the joists can take them. Hangers usually need to attach at panel points or follow the manufacturer's guidance for loads between panel points. Heavy units, large ducts and sprinkler mains should be coordinated early so the joist design accounts for them, instead of adding reinforcement after the fact.
- How long does it take to get joists delivered?
- Lead time varies a lot with the supplier, the market and the size of the order, and it starts after shop drawings are approved. On many projects, joists end up on the critical path because submittals were not pushed early enough. The safest approach is to get the joist package designed and approved as early as possible and to confirm delivery dates in writing before setting the erection schedule.
Found this helpful? Make us a preferred source on Google.
Pricing a steel or framing package?
Send the drawings and your schedule. Free estimates for exactly what is in our scope of work.