
Panelized Load Bearing Walls for Mid-Rise Buildings: How the System Works
· By Wellington Dos Santos
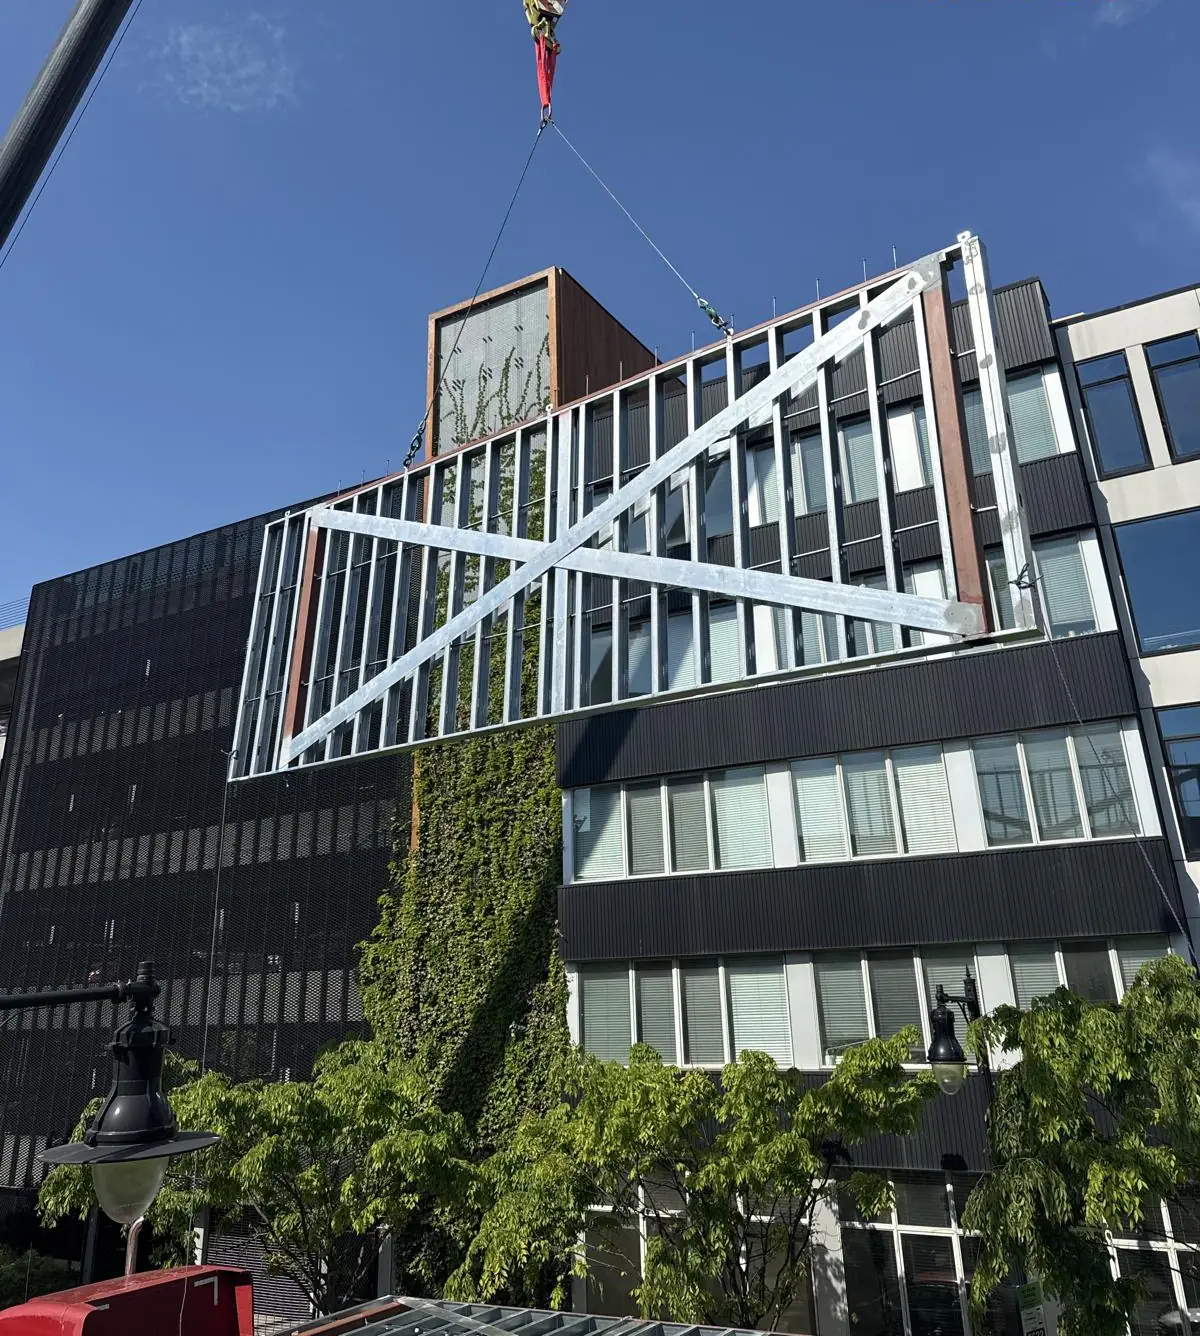
On a typical four to nine story multifamily building or hotel, there are two common ways to carry the floors: a frame (concrete or structural steel) with infill walls, or the walls themselves carrying the load. Panelized load bearing walls take the second route. Cold formed steel wall panels are built in a shop, shipped to the site, picked by crane and set floor by floor, with the floor system bearing directly on them.
Done right, the system moves fast and keeps the building straight from the first floor to the roof. Done carelessly, small errors stack up over every story. This article explains how the system works in the field, what drives the floor cycle, and what GCs and developers should plan for, based on our crews' experience setting panelized walls by crane, including on jobs in Harrison, NJ.
What a panelized load bearing wall system is
Each panel is a section of wall framed with cold formed steel studs, top and bottom track, headers and jambs at openings, and the bracing, straps or sheathing the engineer specified. Panels are built in a factory setting from shop drawings, labeled and sequenced for delivery. Some systems also include prefabricated trusses or joists for the floors and roof.
Load bearing means the studs carry the floor above and everything on it down to the foundation or the podium below. That makes the walls a structural system, not partitions. Stud sizes and gauges typically get heavier on the lower floors, where the accumulated load is greatest, and the engineer designs the lateral system (shear walls, straps, hold-downs) to resist wind and seismic forces.
Because the design is so tied to the structure, panelized projects lean heavily on engineering and shop drawings. The panel layout, sequence and connection details are all settled before the first panel is fabricated.
Why developers choose panelized CFS on mid-rise jobs
Speed is the most cited reason. Panels get fabricated while the foundation or podium is still being built, so when the deck is ready the crew is setting walls, not cutting studs. On repetitive floor plans like apartments or hotel rooms, that factory repetition pays off floor after floor.
Quality control is the second reason. A panel built on a table in a controlled shop tends to be more consistent than a wall stick-framed on a windy deck. Openings land where they should, and studs are where the shop drawing says they are, which helps MEP and finish trades later.
Noncombustible construction is the third. Cold formed steel fits building types where wood framing is limited, while staying lighter than concrete. Whether panelized CFS is the right choice for a specific building depends on the design, local requirements, crane access and cost, so it is a decision for the design team and the developer early in the project.
Crane picks and site logistics
Every panel goes up by crane, so the crane plan shapes the whole job. The team has to confirm reach and capacity for the heaviest and farthest panel, where trucks will stage, how panels will be unloaded and stored, and how picks are rigged. On tight urban sites, deliveries often have to be timed to the hour, with panels arriving in the order they will be set.
Rigging matters. Panels are long and flexible, and lifting them the wrong way can rack or bend them. The shop drawings or the fabricator usually specify pick points and spreader bar arrangements. The setting crew guides the panel in with tag lines, lands it on the layout, plumbs it with temporary bracing and makes the specified connections before the crane lets go.
Weather also enters the plan. Wind limits crane work, and large flat panels catch wind like a sail. A good superintendent builds slack into the pick schedule rather than pretending every day will be calm.
The floor-by-floor cycle
A typical cycle looks like this: layout on the deck, set and brace the wall panels, make the panel-to-panel and panel-to-floor connections, install headers and any loose framing, then set the floor system (joists, deck or the specified composite floor) on top of the walls. When the floor is ready for the next level, the cycle repeats.
The cycle time depends on floor size, the number of panels, crane availability, how fast the floor system goes in and whether concrete has to be placed and gain strength before the next level is loaded. Inspections can sit on the critical path too, so they belong in the cycle schedule, not as an afterthought.
Interior trades can often follow a few floors behind the structure. That overlap is a big part of why panelized jobs move quickly, but it also means the framer has to keep each floor clean, braced and ready to hand off.
Tolerances: small errors stack up
On a load bearing building, the walls on each floor need to land over the walls below so the load path stays continuous. If the layout drifts a little on every floor, by the sixth or seventh story the misalignment can become a real structural and finish problem. Layout is checked against the building control lines on every floor, never just measured off the walls below.
Plumb and level matter as much as location. A floor that is out of level puts panels out of plumb, and the error carries upward. Shimming, grouting or leveling the bearing surface per the engineer's details keeps the stack true. Openings for windows and doors need to line up vertically for the facade to work.
This is where experienced setters earn their keep. Checking each panel with a level and laser before connections are made, and fixing small problems on the floor where they happen, is far cheaper than chasing them later.
Coordinating with floor systems, MEP and the envelope
The floor system bears on the walls, so the interface is critical. Whether the project uses joists with deck, a composite system, or one of the proprietary systems like Hambro, EcoSpan, ComSlab or Epicore, the bearing details, clip connections and sequence have to match between the panel shop drawings and the floor drawings. Our crews install both the panels and floor systems, which makes that hand-off simpler.
MEP coordination starts in the shop drawings. Large ducts, plumbing stacks and electrical runs need planned openings through walls and floors. Cutting structural panels in the field to make room for a pipe that was not coordinated is exactly what you want to avoid.
The envelope trades also depend on the panels for backup, sheathing and window openings. If you are planning a panelized load bearing building in New York or New Jersey, from Brooklyn to Jersey City, send us your drawings for a bid or call (973) 392-4979.
Frequently asked questions
- How tall can a panelized load bearing steel building be?
- Cold formed steel load bearing systems are commonly used on mid-rise buildings, often in the range of four to nine stories, depending on the design, loads, lateral system and local requirements. The engineer of record determines what is feasible for a specific building. Some projects combine a concrete or steel podium at the lower levels with load bearing CFS walls above, which is a common approach for multifamily and hotel work.
- Is panelized framing faster than stick framing on site?
- On repetitive mid-rise projects it often is, because panels are fabricated in the shop while the foundation or podium is being built, and the crew sets finished walls by crane instead of building them piece by piece. Actual speed depends on crane access, delivery logistics, floor system sequence, weather, inspections and how complete the shop drawings are. Non-repetitive layouts reduce the advantage.
- What happens if a delivered panel does not fit?
- First, check layout and the bearing surface, because the problem is often below the panel rather than in it. If the panel itself is wrong, the fix depends on the issue: some minor corrections may be possible in the field with engineer approval, while others require a replacement panel. Field modifications to load bearing panels should never be made without direction from the engineer. Good shop drawing review prevents most of these situations.
- Who is responsible for the crane on a panelized job?
- It varies by contract. Sometimes the GC provides a tower crane shared by all trades, sometimes the panel installer brings a mobile crane, and sometimes a crane service is hired separately. What matters is that it is defined clearly in the scope, including who does the lift plan, rigging and signaling, and how crane time is scheduled between trades. Unclear crane responsibility is a common source of delays and change orders.
Found this helpful? Make us a preferred source on Google.
Pricing a steel or framing package?
Send the drawings and your schedule. Free estimates for exactly what is in our scope of work.