
Steel Stud Framing and the Commercial Schedule: How Framing Drives the Job
· By Wellington Dos Santos
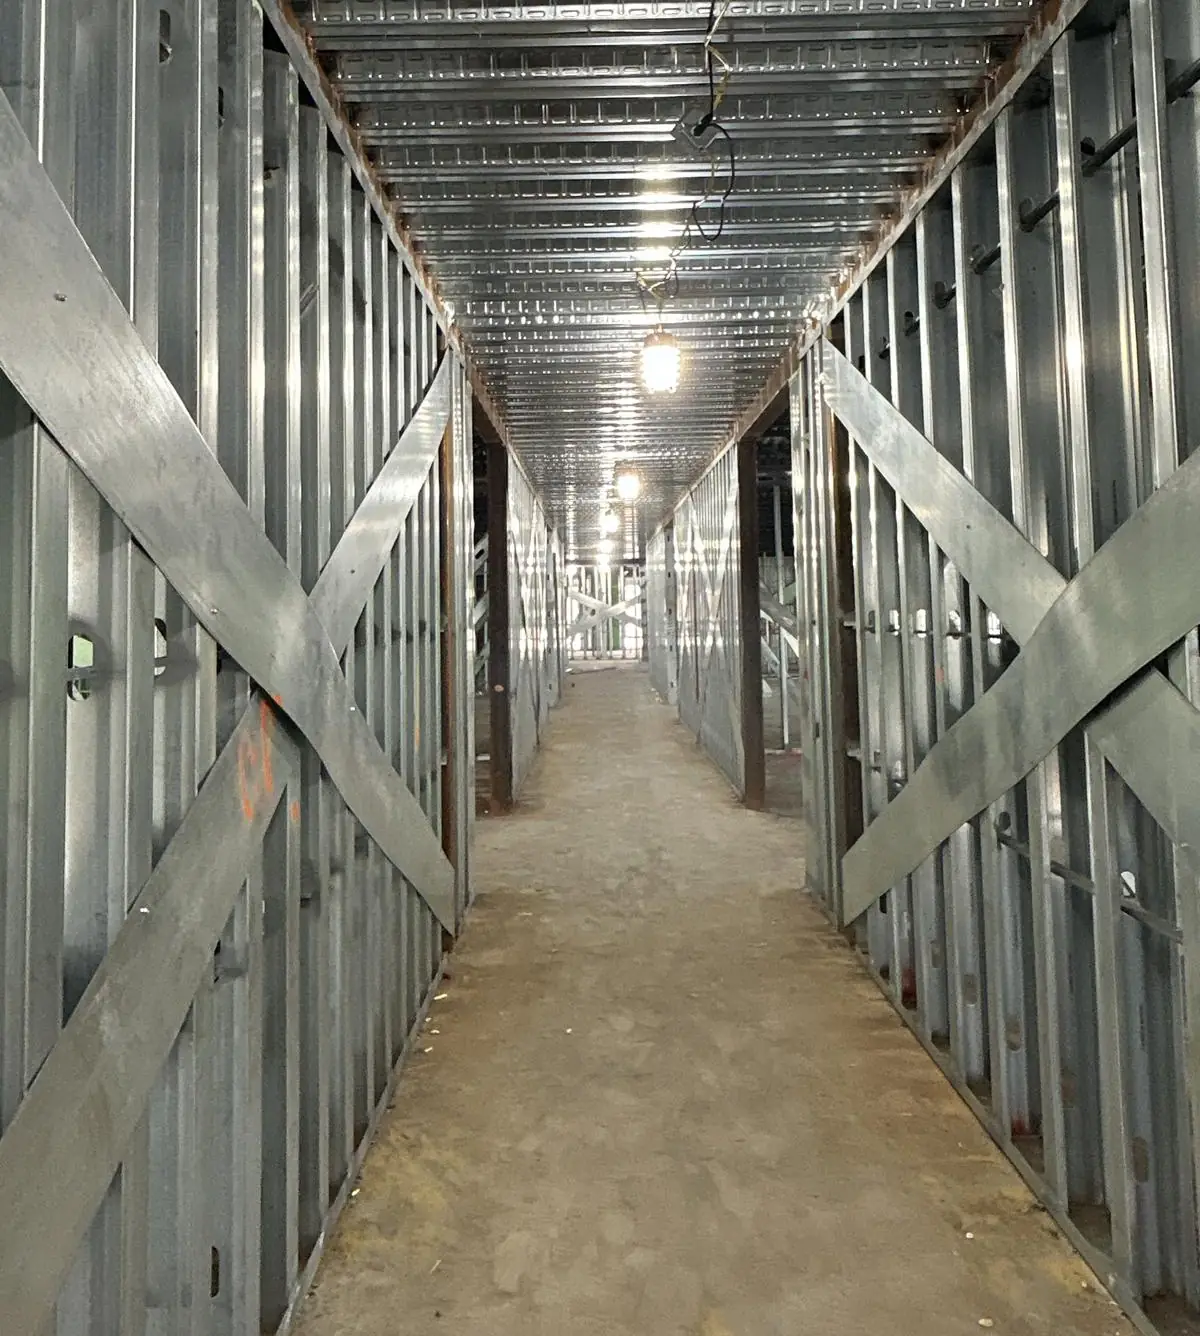
Look at any commercial interior schedule and you will see steel stud framing sitting near the front of a long chain. Layout, then track, then studs, then MEP rough-in, inspections, insulation, board, tape, ceilings, finishes. Every one of those activities depends on the framing being done, and done right, in the area where the next trade wants to work.
That is why framing often decides whether a job finishes on time. Our differentiator, in the owner's own words, is quality work and staying on schedule. This article explains how framing sequencing drives a commercial schedule, where the usual delays come from, and what a framing sub can do to prevent them.
Why framing sits on the critical path
On most commercial and multifamily jobs, interior trades cannot start in an area until walls are framed. Electricians need studs to run conduit and set boxes, plumbers need walls to rough in, and the HVAC trade needs the ceiling and soffit framing to know where ducts can go. Inspectors need everything in the wall before it gets closed.
That makes framing a pacing trade. If framing on a floor slips a week, everything behind it slips too, unless the GC can move crews to another area. On a tight building with stacked trades, there often is no other area.
The good news is that framing is also one of the most controllable activities on the job. Most of its delays are predictable, which means most of them are preventable with planning.
The typical steel stud framing sequence
It starts with layout. The crew snaps wall lines, door openings and fixture locations on the slab from the building control lines, then transfers them overhead to the deck with a laser. Good layout includes a check against the architectural dimensions and a quick review with the GC before track goes down.
Next comes top and bottom track. Bottom track goes to the slab, and top track or deflection track goes to the structure above, usually from lifts. Then studs go in, along with headers, door frames where the framer sets them, and blocking and backing for cabinets, grab bars, TVs and equipment. Soffits and ceiling framing come in the same pass or right after, depending on the sequence.
Once walls are framed on one side, MEP rough-in starts. After rough-in, inspections happen, then insulation, then board on the second side. On many jobs, board on the first side goes up early so the framing and drywall trades can move in a rhythm across the floor.
Where framing schedules usually slip
Late submittals and material are the first culprit. If shop drawings, deflection track or special clips are not approved and delivered, the crew cannot start or has to stop halfway. Hoisting is the second: on urban sites in New York and New Jersey, shared hoists and tight delivery windows can leave material on the street while crews wait.
Unready floors are the third. Framing cannot start if the slab is not ready, if fireproofing above is not done, or if the area is still full of other trades' material. Then come drawing conflicts: walls that do not fit the dimensions, ceiling heights that clash with ductwork, door openings that do not match hardware schedules. Each one stops a crew until someone answers an RFI.
Finally, rework. A wall in the wrong spot, a missing backing plate or a missed inspection item costs time twice: once to tear it out and once to redo it, with other trades waiting.
How a good framing sub prevents delays
Planning starts before mobilization. A good framer reads the drawings for conflicts early, sends RFIs before the crew reaches the area, and gives the GC a clear list of what is needed and when: approved submittals, material delivery dates, hoist time and floor turnover dates.
In the field, it comes down to layout accuracy, steady manpower and communication. Layout that is right the first time eliminates the most expensive kind of rework. A steady crew that knows the job avoids the slowdown of new people learning the building every week. Daily communication with the GC and MEP foremen keeps everyone working in the right areas.
Material staging matters too. Distributing studs and track by floor and wall type, so crews are not hunting for the right gauge, saves hours every day. Keeping floors clean so the next trade can walk in and start is part of finishing an area, not an extra.
Coordinating with MEP and inspections
The most time is lost at the hand-offs. Before framing an area, check where large ducts, plumbing stacks and panels are going, so backing and openings are planned instead of cut later. Ceiling framing especially needs to be coordinated with the duct and sprinkler layout.
Inspections should be planned by zone. When framing, MEP and the GC agree which areas will be ready for inspection and when, board can follow right behind the inspector. When inspections are requested area by area without a plan, crews end up waiting or boarding around open walls.
Rated walls deserve extra attention. Head-of-wall details, firestopping at penetrations and the correct board layers all need to be in place in the right order. A framer who understands the assembly can set up the wall so firestopping and drywall trades can finish without coming back.
Putting it together on your next project
The simplest way to protect a commercial schedule is to treat framing as the critical trade it is. Bring the framer in early, approve submittals on time, plan hoisting and deliveries, and coordinate MEP and inspection zones before the crew arrives. Then hold the framer accountable for layout accuracy and manpower.
Our crews have framed long steel stud corridors in Mineola, steel stud walls and rooftop additions in Brooklyn, and structural steel in Jersey City, and the pattern is always the same: when the framing area is ready, the right material is on the floor and the drawings are coordinated, the building moves.
If you have a commercial or multifamily project in New York or New Jersey and want a framing sub who plans around your schedule, send us your drawings for a bid or call (973) 392-4979.
Frequently asked questions
- How long does steel stud framing take on a commercial floor?
- It depends on floor size, wall heights, number of rated walls, soffits and ceilings, openings, crew size and how ready the area is when framing starts. Delivery logistics and hoist access on urban sites also make a big difference. A framing contractor should build a duration from your drawings and the GC's sequence, and should list what they need from other trades to hold it, rather than quoting a general rule.
- What is the biggest cause of framing delays on commercial jobs?
- In our experience it is usually not the framing itself but what surrounds it: late submittals or material, floors that are not ready, limited hoist time, and drawing conflicts that stop the crew until an RFI is answered. Rework from layout errors is the other big one. Most of these can be prevented with early drawing review, a clear needs list for the GC and accurate layout from day one.
- Should drywall start before all framing on a floor is finished?
- Often, yes. Many commercial jobs run framing, rough-in, inspection and board in a rolling sequence by area, so drywall follows framing across the floor instead of waiting for the whole floor to finish. This keeps trades working and shortens the schedule, but it requires coordinated inspection zones and good communication between the framing, MEP and drywall foremen so no wall gets closed before it is ready.
- Who is responsible for backing and blocking in steel stud walls?
- It is usually part of the framing scope, but it depends on the contract. Backing for cabinets, grab bars, TVs, handrails and equipment must be installed before board, at the locations shown on the drawings. The scope should state clearly who provides and installs it. Missing backing found after drywall is one of the most common and expensive sources of rework, so confirm responsibility during bidding.
Found this helpful? Make us a preferred source on Google.
Pricing a steel or framing package?
Send the drawings and your schedule. Free estimates for exactly what is in our scope of work.