Suspended Ceiling Installation Cost in Commercial Spaces: What Drives the Price
· By Wellington Dos Santos
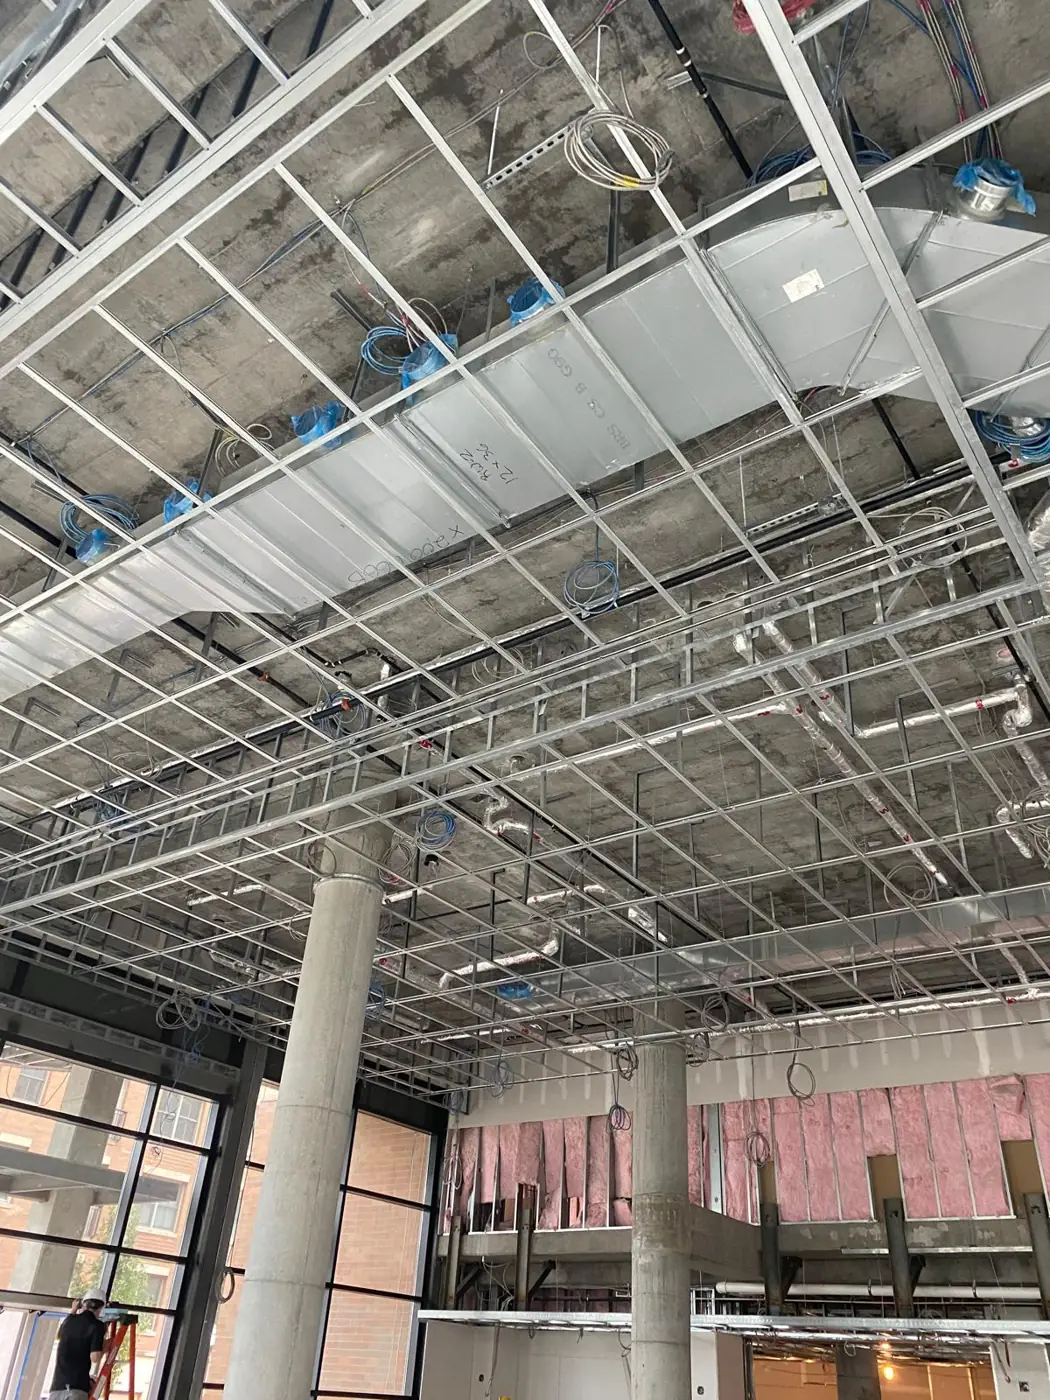
Suspended ceilings (also called ACT, acoustical ceiling tile, T-bar or drop ceilings) are one of the most common finishes in offices, retail, schools, medical spaces and multifamily amenity areas. Because they are so common, they often get priced as a quick square foot number. That is where budgets go sideways.
Two ceilings with the same square footage can have very different costs once you factor in ceiling height, tile type, the number of lights and diffusers, bulkheads, access and phasing. This guide explains the cost drivers the way an estimator and a field superintendent look at them, so you can read bids with a clearer eye.
Typical market ranges, and why they are only a starting point
For a straightforward commercial ACT ceiling with standard grid and a basic mineral fiber tile, installed costs in the US often fall somewhere around a few dollars per square foot up to the high single digits, labor and material together. Upgraded tile, specialty grid, high ceilings or complex layouts can push that well into double digits per square foot. These are broad market ranges, not our pricing, and they can vary widely by region, season and project.
In dense urban markets like northern New Jersey and New York City, jobs often run higher than national averages because of labor rates, loading dock and elevator restrictions, after-hours work, and the cost of moving material into occupied buildings. The only reliable number is a bid based on the reflected ceiling plan, the specifications and a look at site conditions.
Grid system and tile selection
The grid is the frame of the ceiling. Standard 15/16 inch exposed tee grid is the most common and economical. Narrow 9/16 inch grid, slotted or bolt-slot profiles, concealed spline systems and specialty finishes cost more in material and often in labor, because they are less forgiving and take more care to align.
Tile drives a big share of material cost. A basic mineral fiber lay-in tile is on the low end. Tiles with higher acoustic performance, washable or cleanroom surfaces, tegular (reveal) edges, fiberglass, wood look or metal panels go up from there. Tegular edges also take more labor, because every cut tile at the perimeter needs its edge field-cut to match. Lead times on specialty tile can affect the schedule too.
Ceiling height, structure above and bracing
Height changes everything. A ceiling at 9 or 10 feet can be installed from rolling scaffolds or small ladders. At 14, 18 or 25 feet, crews need scissor lifts or boom lifts, hanger wires get longer, and production slows. Open structure with deep joists or deck flutes can also make hanger attachment slower than hanging from a flat concrete slab.
Where the code and the design require it, ceilings need lateral bracing, compression struts, perimeter clips and specific hanger spacing, especially in seismic design categories that call for it. Requirements depend on the jurisdiction and the building, so the design team and the local building department set them. Bracing adds material and labor, and it needs to be coordinated with ducts and sprinkler pipes that share the same space above the ceiling.
Lights, diffusers, sprinklers and other penetrations
Every light fixture, diffuser, return grille, sprinkler head, speaker, sensor and access panel in the ceiling has to be laid out, supported and cut in. A ceiling with a clean 2x4 layout and a few troffers is fast. A ceiling full of linear lights, round diffusers and sprinkler heads that do not line up with the grid takes much longer.
Coordination is the biggest hidden cost. If the reflected ceiling plan does not match the MEP drawings, crews end up waiting for other trades, re-cutting tiles or moving grid. A pre-installation meeting to confirm grid layout, centerlines and fixture support (many fixtures need independent support wires) saves money for everyone.
Bulkheads, soffits and transitions
Most commercial ceilings are not just a flat field of tile. Drywall bulkheads around the perimeter, soffits over casework, height changes between rooms, cloud ceilings and transitions to gypsum ceilings all add framing and finishing work. Those details are often where change orders come from, because they are drawn in a section or detail that gets overlooked during pricing.
If a project mixes ACT with framed drywall soffits, it helps to have one crew that does both metal framing and ceiling grid. The layout and elevations are controlled by the same people, which reduces gaps and finger pointing at the transition.
When you compare bids, check whether bulkheads, soffit framing, drywall finishing and access panels are included or excluded. Two ceiling numbers can look far apart only because one bidder carried the drywall details and the other left them out. A clear scope sheet with inclusions and exclusions makes the comparison honest.
Access, phasing and occupied buildings
Logistics can move cost as much as materials. Is there a loading dock, a freight elevator and a place to stage pallets of tile? Do crews have to work nights or weekends because the space is occupied? Will the work be phased floor by floor or room by room? Each phase means remobilizing, protecting finishes and cleaning up.
Before submitting a bid, we look at the reflected ceiling plan, the specs, the MEP drawings and the access conditions. If you have an ACT or T-bar ceiling package in New Jersey or New York, send the drawings for a bid or call us at (973) 392-4979 and we will give you a number based on the real scope.
Frequently asked questions
- How much does a commercial drop ceiling cost per square foot?
- As a broad market range, a basic commercial ACT ceiling often lands from a few dollars to the high single digits per square foot installed, and premium tile, specialty grid or high ceilings can go well past that. Costs in northern New Jersey and New York City often run higher than national averages. Use any range only as a rough check, and price your project from drawings and site conditions.
- What makes a suspended ceiling more expensive?
- The biggest drivers are ceiling height and lift access, premium or specialty tile, narrow or concealed grid, lateral bracing where required, a high number of lights, diffusers and sprinkler heads, drywall bulkheads and transitions, and difficult logistics like night work or limited elevator access. Poor coordination between the ceiling plan and the MEP drawings also adds cost through rework and waiting time.
- Is a suspended ceiling cheaper than a drywall ceiling?
- In most commercial spaces, an ACT ceiling costs less than a framed and finished gypsum ceiling of the same area, mainly because it skips taping, finishing and painting. It also gives access to the space above. Drywall can still make sense in specific areas for looks, durability or rated assemblies. Many projects mix both, with ACT in the field and drywall at soffits and bulkheads.
- How long does it take to install an ACT ceiling?
- Production depends on height, layout complexity, the number of fixtures and how ready the space is. A crew moves fastest when overhead MEP rough-in is complete and inspected, walls are finished and the ceiling plan is coordinated. Grid usually goes in first, then lights and diffusers are set by other trades, and tile is dropped in near the end to avoid damage. Phasing and access can stretch the schedule.
Found this helpful? Make us a preferred source on Google.
Pricing a steel or framing package?
Send the drawings and your schedule. Free estimates for exactly what is in our scope of work.