Weehawken, NJ Waterfront Construction: What GCs Should Plan for Steel, Deck and Framing
· By Wellington Dos Santos
Weehawken is small in area but complicated to build in. The township sits on two very different levels: a waterfront strip along the Hudson, where Lincoln Harbor and Port Imperial brought office, hotel and residential towers, and the upland neighborhoods on top of the Palisades along Boulevard East and Park Avenue. Between them is a steep cliff and the approaches to the Lincoln Tunnel.
For general contractors and developers, each level comes with its own set of problems. This guide focuses on the structure and framing phases: structural steel, metal deck and floor systems, metal stud framing and ceilings, and how Weehawken's geography affects them.
Waterfront or bluff: two different jobs
On the waterfront, sites are generally larger and flatter, built on filled land next to the river. Buildings tend to be taller, with podium parking or retail and residential or office floors above. Expect deep foundations, flood requirements and a long, exposed structure phase.
Up on the bluff, lots are older and tighter: infill mid-rise, additions and conversions between existing buildings. Access is through residential streets, and the edge of the Palisades limits where a crane can sit. The framing scope there looks more like a Hoboken or Jersey City Heights job than a waterfront tower.
Knowing which Weehawken you are building in sets the crane plan, the delivery plan and how much of the framing work happens from inside the building.
Flood zones and filled ground along the river
The waterfront areas are in mapped flood hazard zones, and the storm surge from Hurricane Sandy reached the Hudson County shoreline in 2012. Confirm the parcel's flood zone and design flood elevation early with the architect and engineer of record, and plan the ground floor accordingly.
For our scopes, the flood line affects base plate and connection protection for structural steel, the materials used for metal stud framing below the flood elevation, and the height and layout of lobby ceilings when equipment is raised. On filled ground, slab and foundation work can take longer than planned, which often compresses the steel and framing schedule that follows. Building some float into the structure phase is cheaper than paying for acceleration later.
Wind on the river and on top of the cliff
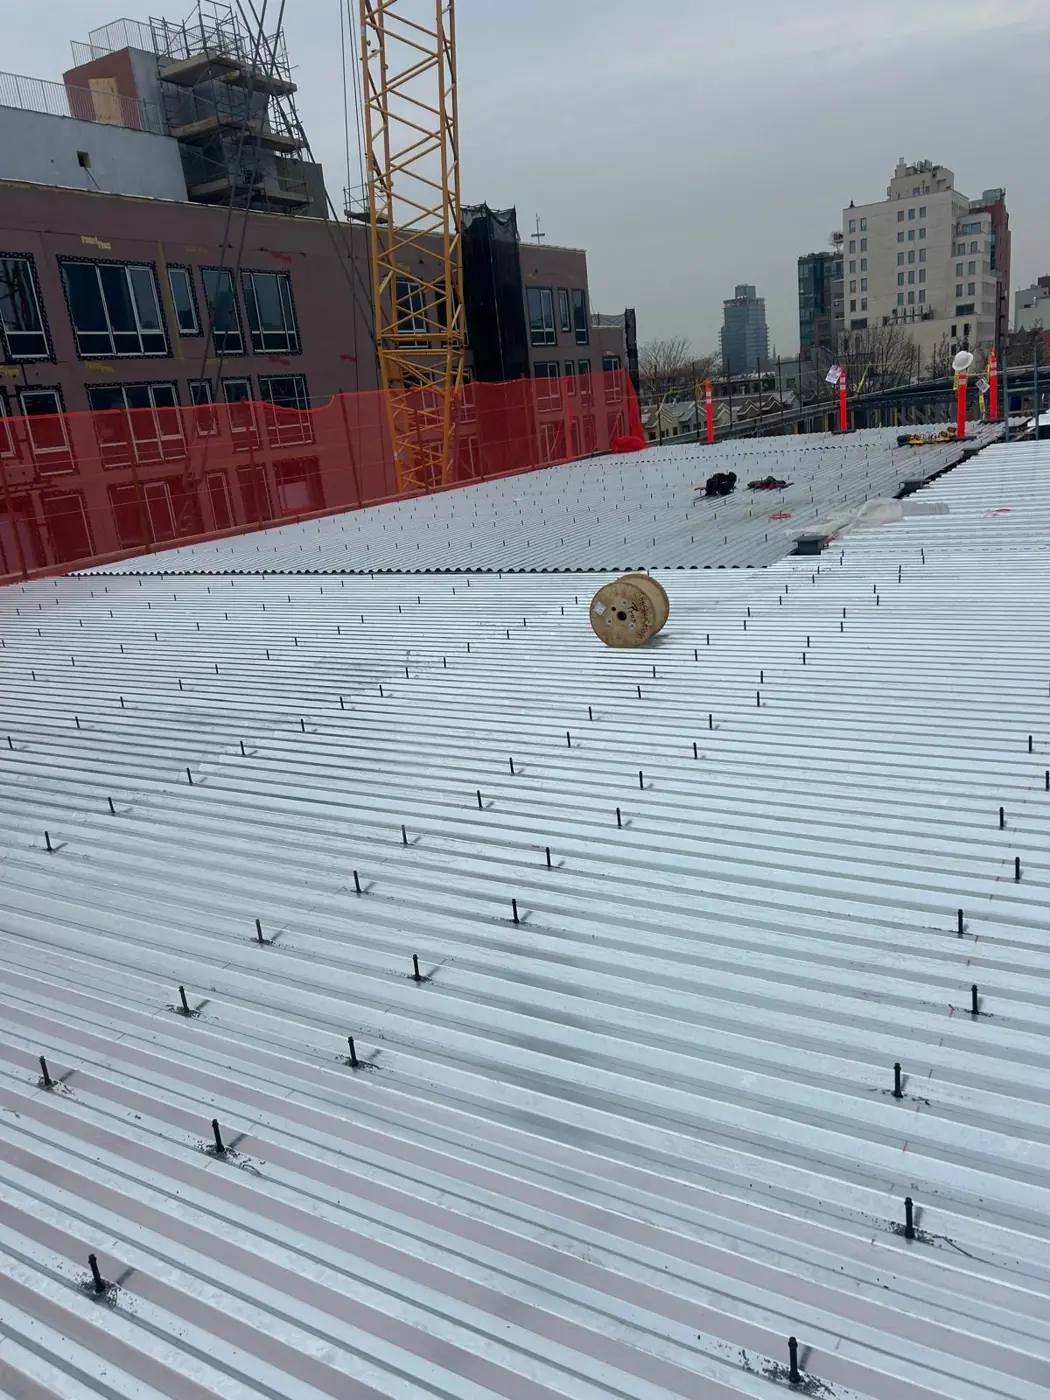
Weehawken is exposed. Wind comes straight across the Hudson at the waterfront, and the top of the Palisades catches it from every side. That matters most during erection: crane picks are suspended in high wind, metal deck sheets cannot be handled safely in gusts and panelized walls act like sails while they are being set.
Plan for it. Schedule deck and panel picks for the calmer morning hours when possible, keep deck bundles banded and secured until they are installed, and fasten deck as soon as it is spread. Exterior heavy gauge framing has to be braced to the engineer's details before sheathing goes on. In winter, add weather days for both wind and cold weather concrete on composite floors.
Access around the tunnel approaches
Traffic headed to the Lincoln Tunnel affects much of the township, especially at rush hour. Deliveries of steel, joists and long stud packs need to be timed around peak traffic, and some routes may not suit long or oversize loads. Talk to the township about street occupancy and crane permits early, and expect conditions that differ from one block to the next.
On the waterfront, light rail stations and ferry terminals bring pedestrian traffic that the site logistics plan has to respect. On the bluff, narrow residential streets and steep grades limit truck size and staging. A delivery plan built around the actual installation sequence (steel, then deck, then framing per floor) keeps trucks moving instead of waiting at the curb.
Amenity floors and feature ceilings
Waterfront buildings in Weehawken sell the view of Manhattan, so lobbies, amenity floors and rooftop spaces get attention. That usually means feature ceilings: curved soffits, coffers, floating clouds and bulkheads that hide mechanical systems while framing the view.
These elements are framed in metal and need shop drawings, field layout and close coordination with lighting, sprinklers and diffusers. We have framed curved, dome and medallion ceilings in large rooms, and the lesson is always the same: lock the reflected ceiling plan and the MEP layout before framing starts, and keep the feature ceiling framing separate in the schedule from the standard ACT grid in back-of-house areas.
Sequencing a waterfront mid-rise
A typical sequence on a steel-framed or podium building: steel columns and beams per sequence, metal deck and shear studs, deck inspection, concrete pour, then the next level. Framing can start on lower floors as soon as the structure above gives enough protection, which overlaps trades and shortens the overall duration.
Interior light gauge framing then follows the MEP rough-in floor by floor, and ceilings come last. The key coordination points are deck inspection before each pour, top track layout before MEP hangers go in and an agreed release order for each floor.
Weehawken planning checklist
Identify whether the site is on the waterfront or the bluff and plan cranes and deliveries to match. Confirm flood zone and design flood elevation and resolve base steel and ground floor framing details. Build wind days into steel, deck and panel erection, especially in winter. Time deliveries around tunnel traffic and get street permits early. Lock feature ceiling drawings before amenity floor framing begins. Coordinate inspections through the township's construction office and the special inspector.
If you are bidding or planning a project in Weehawken, send your drawings for a bid or call (973) 392-4979 between 7:00 AM and 4:00 PM, Monday through Saturday. We will review steel, deck, framing and ceiling scopes against your site logistics.
Frequently asked questions
- How does wind affect steel and deck installation in Weehawken?
- Waterfront and bluff sites in Weehawken are exposed, so wind often controls the schedule. Crane picks stop in high gusts and loose deck sheets are a hazard. Crews typically set deck and panels during calmer hours, keep bundles banded until installation and fasten deck immediately after spreading. Schedules should include weather days, especially from late fall through early spring, when wind off the Hudson is strongest.
- Are Weehawken waterfront sites in a flood zone?
- Much of the waterfront is in a mapped flood hazard area, but each parcel is different. Check the current FEMA maps and confirm the design flood elevation with the architect and engineer of record. Those requirements affect base steel protection, materials for framing below the flood line and lobby ceiling heights when mechanical and electrical equipment has to be raised above the flood line.
- Can feature ceilings in amenity spaces be framed in metal?
- Yes. Curved soffits, coffers, domes and floating ceiling clouds are commonly framed with metal studs, track and furring, then finished in drywall. They need shop drawings, accurate field layout and coordination with lighting, sprinklers and diffusers. Locking the reflected ceiling plan before framing begins is what keeps these spaces on schedule and avoids cutting finished framing for late fixtures.
Found this helpful? Make us a preferred source on Google.
Pricing a steel or framing package?
Send the drawings and your schedule. Free estimates for exactly what is in our scope of work.