Services
Six steel systems, one crew that keeps the schedule
From structural steel and deck to suspended ceilings, we install the steel side of commercial and multifamily buildings across New York and New Jersey.
What we install
Pick a system to see scope, sequence and FAQs
- 01Structural Steel & Metal Deck InstallationColumns, beams and metal deck set plumb, fastened and ready for the next trade.
- 02Bar Joists & C-JoistsOpen web bar joists and cold-formed C-joists set, braced and ready for deck.
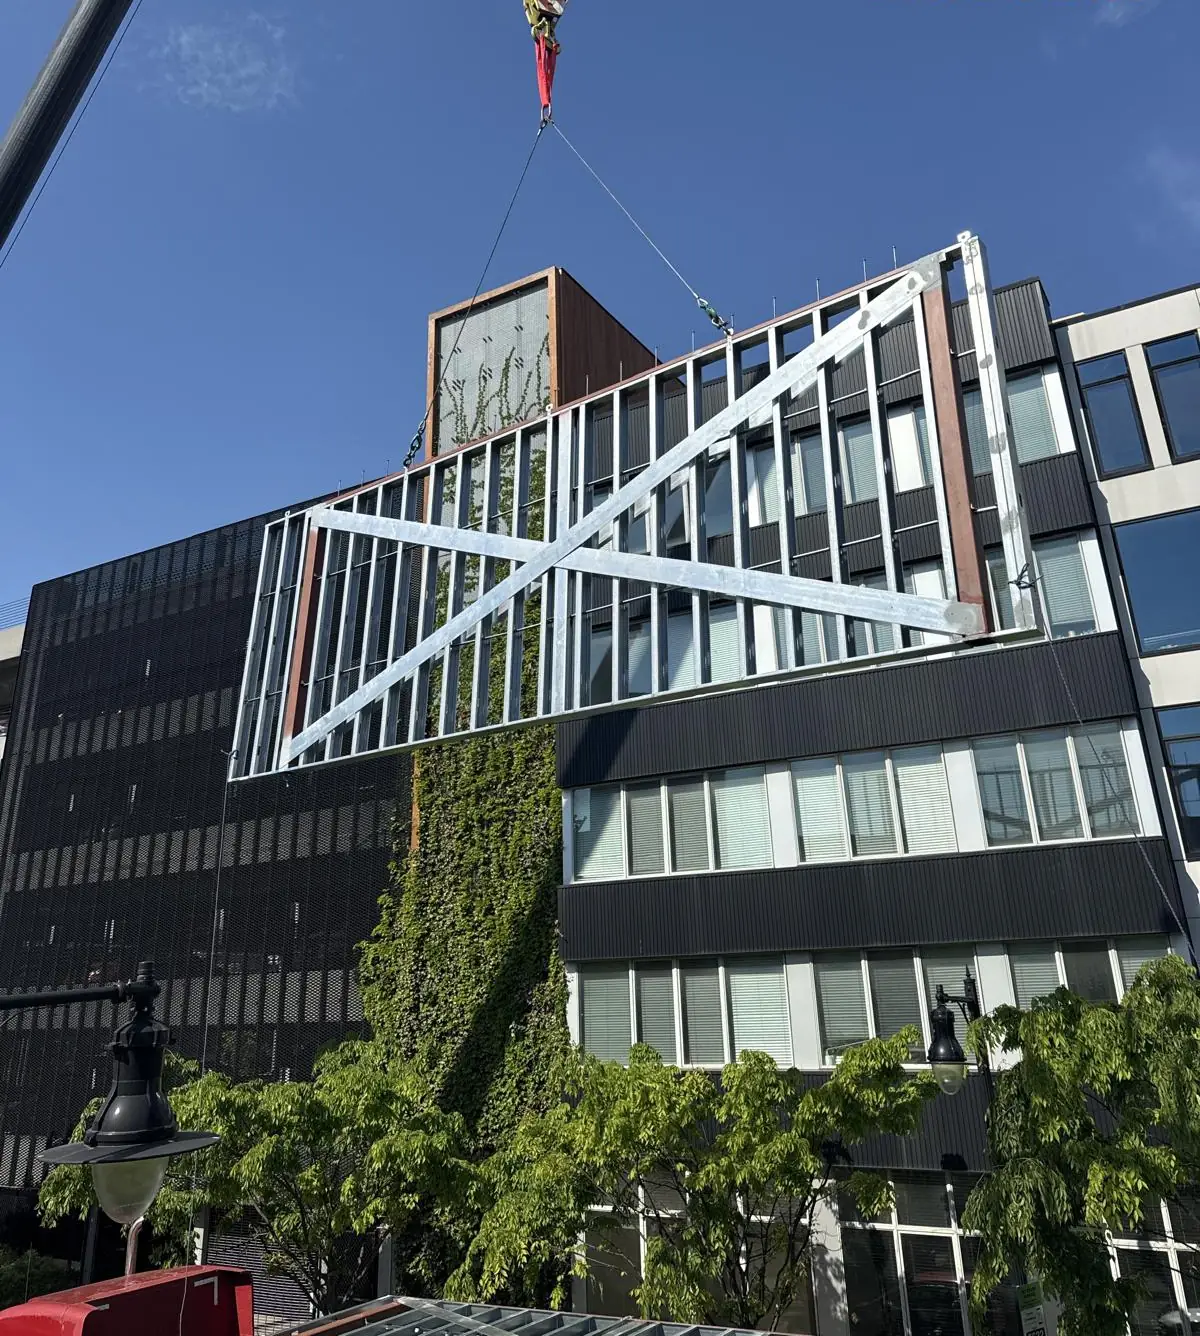
- 03Panelized Load-Bearing Wall SystemsPrefabricated steel wall panels set by crane, plumbed and tied in floor by floor.
- 04Light & Heavy Gauge Metal FramingInterior partitions, exterior walls and load-bearing steel stud framing.
- 05Hambro, EcoSpan, ComSlab & Epicore Floor SystemsComposite joist and deck floor systems installed ready for the pour.
- 06ACT / T-Bar Suspended Ceiling SystemsSuspended grid and tile ceilings, framed soffits and curved ceiling features.
How it works
How a bid turns into installed steel
01
01
Send the drawings
Plans, specs, scope split and your target dates. Email or call, whatever is faster for you.
02
02
We price the scope
We review the package, ask what is unclear and send a bid for exactly what is in our part of the work.
03
03
Plan the sequence
Crew size, deliveries, crane days and inspections are lined up with your schedule before we mobilize.
04
04
Install and hand over
Our crews install, keep the area clean and hand each floor over to the next trade on the planned date.